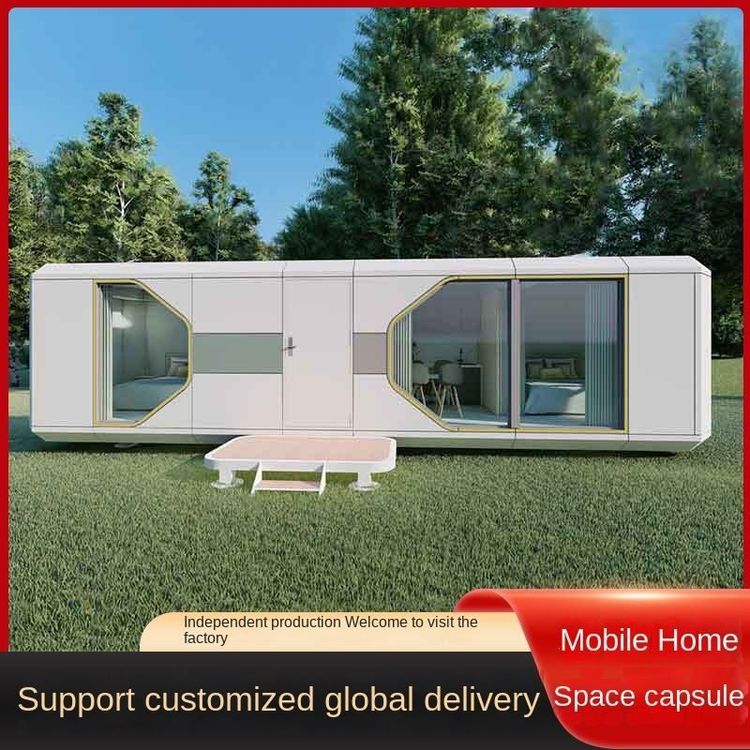
Light Steel Keel Frame Prefabricated Housing
Light steel keel frame prefabricated housing is a low-rise residential building system with light steel keels as its core material, featuring rapid construction, diverse materials, excellent performance, and wide application scenarios.

Rapid Construction: The construction efficiency of light steel keel frame structures is significantly higher than that of traditional buildings. For example, some houses are installed and fixed using specialized self-supplying screws, with no welding points throughout the process, and the construction period takes only one week. Prefabricated light steel keel rural houses can be installed by 3-4 workers in 3-5 days. This rapid construction characteristic is attributed to modular design and standardized components, which reduce on-site processing and simplify the construction process.
Diverse Materials: The core materials of light steel keels are divided into two categories. One type is light steel keels synthesized from hot-dip galvanized aluminum steel strips through cold rolling. The galvanized aluminum-zinc steel plate is formed by solidifying a quaternary crystal composed of 55% aluminum, 43.4% zinc, and 1.6% silicon at 600°C, providing a corrosion-resistant barrier. The other type is hot-rolled section steel (such as square steel, flat steel, channel steel, I-beams, and hot-rolled L-shaped steel) used in prefabricated houses, which can be selected with hot-dip galvanized or aluminized steel structures and connected with bolts to form a three-dimensional frame. Both materials are surface-treated to enhance durability and adapt to different environmental requirements.
Excellent Performance: This system excels in structural safety and residential comfort. The main structure has an earthquake resistance capacity of up to magnitude 9 and a wind resistance rating of 12, enabling it to withstand extreme natural disasters. Its self-weight is only 1/5 to 1/8 of that of traditional structures, reducing the load on the foundation. The exterior walls are filled with glass fiber wool for thermal insulation, and are equipped with breathable membranes to regulate humidity, enhancing indoor environmental stability. Additionally, modular construction reduces the construction period by 50% compared to traditional buildings, lowers material waste to 3%, and reduces overall costs by 15%-20% compared to brick-and-mortar structures, offering both economic and environmental benefits.
Flexible Wall Materials: Wall design balances functionality and aesthetics. The main wall materials include polystyrene (EPS, with flame retardants), glass wool, rock wool, and polyurethane, which optimize thermal insulation, sound insulation, and fire resistance. Exterior wall decorative panels can be selected from wood, cement fiber composite boards, or PVC boards to meet diverse aesthetic needs. This flexibility enables the houses to adapt to different climatic regions and usage scenarios.
Wide Application Scenarios: Light steel keel frame prefabricated housing has been applied in rural residences, tourist resorts, and overseas projects. Twenty-eight provinces have introduced subsidy policies for prefabricated buildings, promoting industry-scale development. Its standardized and rapid construction characteristics make it particularly suitable for projects sensitive to construction timelines or requiring bulk construction, becoming an important direction in modern construction.