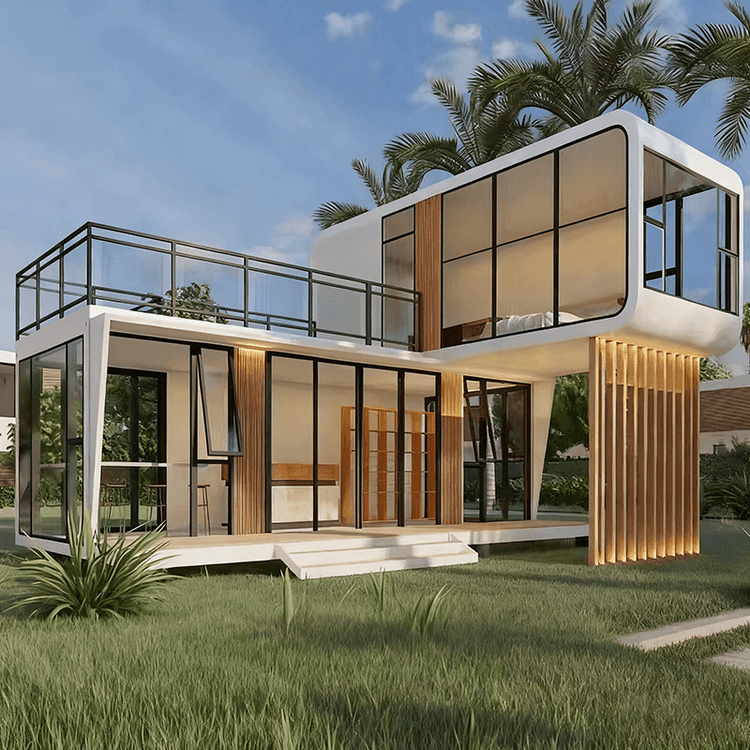
Images of Prefabricated Foundations for Light Steel Houses
Currently, we are unable to directly provide images of prefabricated foundations for light steel houses, but we can offer a detailed introduction to their characteristics and forms to aid in understanding.

Prefabricated foundations for light steel houses are designed specifically for light steel-structured buildings and are manufactured in advance in factories. They offer significant advantages such as fast construction speed, controllable quality, and environmental protection and energy efficiency. The core feature of these foundations is 'prefabrication,' meaning that foundation components are produced in factories following standardized processes and then quickly assembled on-site after transportation. This greatly shortens the construction period and reduces the complexity and uncertainty of on-site construction.
In terms of form, prefabricated foundations for light steel houses mainly include the following types:
Independent Foundation Prefabricated Blocks: Suitable for light steel houses with good geological conditions and relatively small loads. Each independent foundation consists of one or more prefabricated concrete blocks connected to light steel columns via bolts or welding. This foundation form is simple to construct and cost-effective, but it is essential to ensure that the foundation bearing capacity meets the requirements.
Strip Foundation Prefabricated Panels: Suitable for situations with slightly poorer geological conditions or larger loads. Strip foundations are formed by splicing prefabricated concrete panels to create a continuous foundation strip that effectively disperses upper loads and improves overall stability. The prefabricated panels are typically connected using steel bars to ensure structural integrity.
Raft Foundation Prefabricated Modules: In cases of complex geological conditions or extremely large loads, raft foundations are a superior choice. They are formed by splicing multiple prefabricated modules into an integral raft that covers the entire building base, providing uniform support. Raft foundation prefabricated modules are usually reinforced with high-strength concrete and steel mesh to ensure sufficient bearing capacity and resistance to deformation.
During factory production, these prefabricated foundations undergo strict control over material quality, dimensional accuracy, and construction techniques to ensure that each component meets design requirements. On-site installation involves simply positioning and connecting the components according to the design drawings, enabling rapid completion of foundation construction and providing stable support for the subsequent construction of the light steel house.