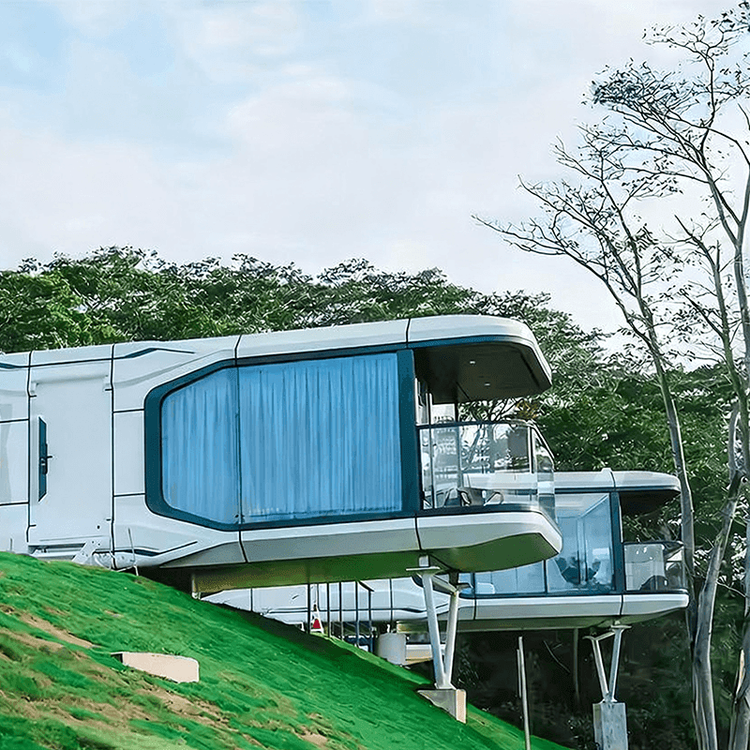
Light Steel House Container Effect Drawing
Currently, it is not possible to directly provide effect drawings of light steel house containers, but their structural and design features can be described in conjunction with actual cases to help understand their appearance.
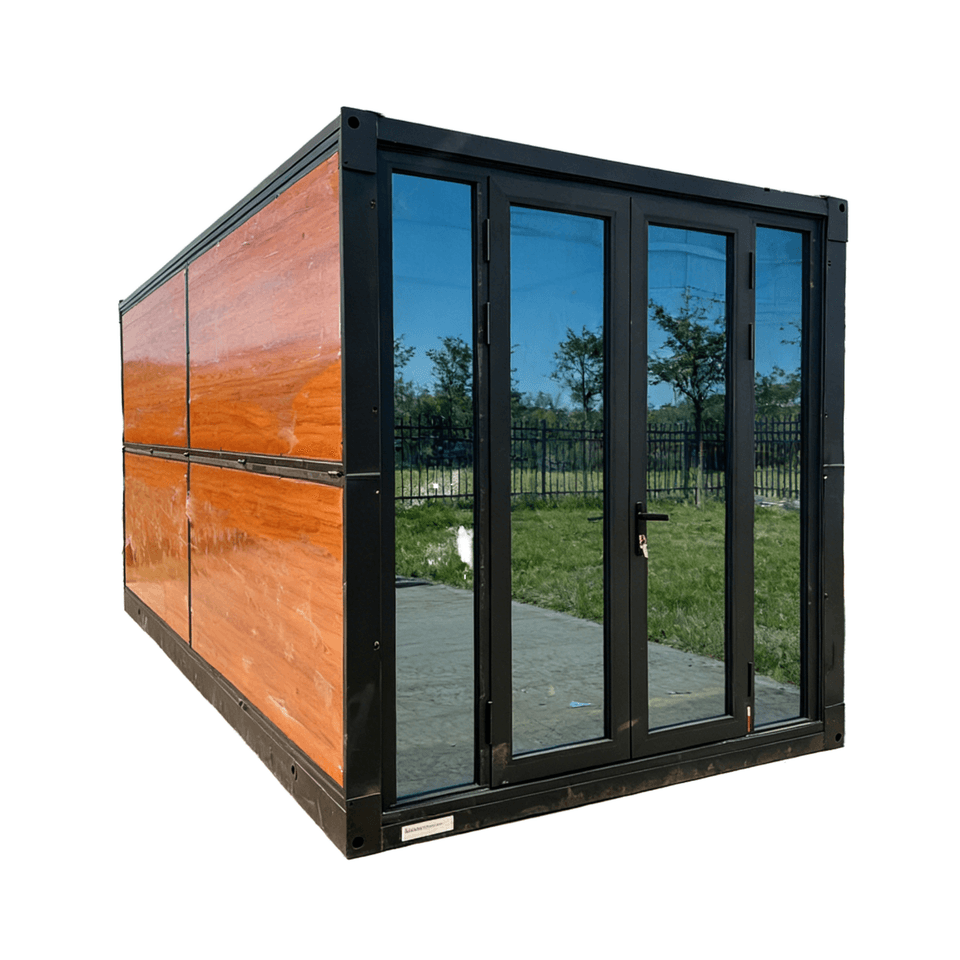
Light Steel Frame Structure Case
Some light steel house containers adopt an overall frame welding process, using light steel structures as the core support system. For example, in one case, the first floor is 10 meters long and 3 meters wide, with the entire frame formed by light steel welding. This structure has the characteristics of being sturdy and durable, capable of withstanding a certain amount of external force impact and ensuring the stability of the house. In terms of appearance, light steel frames usually present a simple geometric shape with hard lines, giving a sense of modern industrial style. Their surfaces are generally treated with anti-corrosion measures, such as spraying anti-rust paint, to extend their service life and also enhance the neatness of the appearance.
Container-Modified Residential Case
Residences modified from containers are more creative and unique in appearance. Taking a certain case as an example, this residence is assembled from three containers. Two standard containers are stacked vertically, with one side cantilevered outwards. Below them lies a customized widened container serving as the main body of the first floor, with all parts connected like links in a chain. This design breaks away from the single-row arrangement of traditional containers, forming a staggered three-dimensional structure that increases the building's sense of hierarchy and visual impact.
In terms of appearance details, the residence is filled with large observation windows, which not only introduce ample natural light into the interior but also allow for the blending of indoor and outdoor spaces, enhancing the comfort of living and the sense of closeness to nature. Meanwhile, the flat roof has been transformed into a terrace, providing residents with an outdoor space for leisure and sightseeing. The cantilevered container below forms a shaded corridor, which not only provides shade for the area below in hot weather but also enriches the building's appearance. Additionally, the 138-square-meter indoor living area is complemented by an equally sized outdoor space, further expanding the living area and giving the entire residence an open and transparent appearance.