Light Steel Container House Production
Key aspects to focus on in the production of light steel container houses include structural design, material selection, ground treatment, and installation techniques:
Structural Design
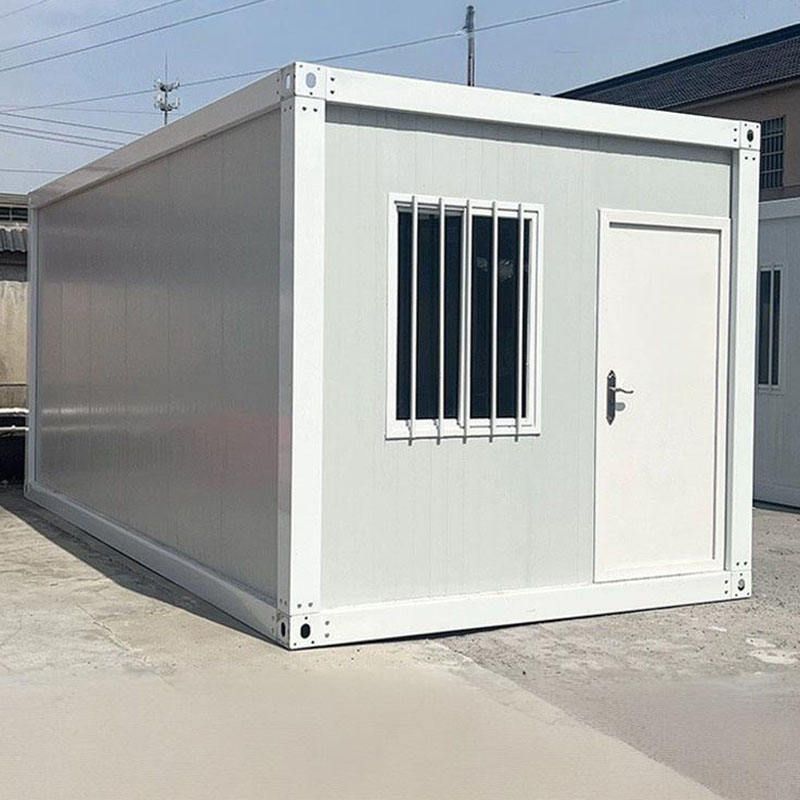
Two common structural types are available in the market: welded integral containers and bolt-connected modular containers. Welded containers are fully welded in the factory, with roof loads transferred through side wall columns to the bottom sill, and then evenly distributed to the ground via the bottom sill. They offer strong resistance to deformation and are suitable for frequent lifting and relocation. Modular containers, on the other hand, are assembled using standard panels connected by bolts, with multiple connection nodes along the load path. The tightness of these nodes affects the overall stability. When selecting, check the steel wall thickness of the columns and bottom sill, with common specifications ranging from 1.5 mm to 3 mm. Thicker walls provide greater load-bearing redundancy but also increase the self-weight.
Material Selection
The coating process on the container surface affects its corrosion resistance lifespan. Hot-dip galvanizing offers longer corrosion resistance than cold-dip galvanizing, especially in areas with significant temperature variations between day and night and humidity changes. The coating quality directly determines the rusting speed of the container. For thermal insulation needs, a combination of 0.8 mm corrugated steel plates and 100 mm rock wool sandwich panels can meet basic insulation requirements in environments as cold as -30 degrees Celsius.
Ground Treatment
Provide a uniform load-bearing foundation for the container house. Clear the ground of loose soil and debris, then compact the original soil layer. For long-term fixed installations, pour a concrete strip foundation with a recommended width of 30 cm to 50 cm and a depth determined by the local frost depth. The top surface of the foundation should be level, with a height difference not exceeding 5 mm. For short-term use, precast concrete pads or steel plates can be used, with a spacing not exceeding 2 m between pads. Each pad should be placed on a layer of crushed stone for leveling.
Installation Techniques
When lifting the container into position, use steel wire ropes with sufficient load-bearing capacity to ensure that all lifting points are evenly stressed, avoiding unilateral stress that could cause container distortion. After the container is in place, immediately check the fit between the bottom sill and the foundation pads. If there is local suspension, use thin steel plates to fill the gaps and use a level to check the longitudinal and transverse levels along the bottom sill, with a levelness error controlled within 2 mm per meter.