Light Cargo Container House
Light cargo container houses are a type of movable and reusable housing that takes light steel structures or modular design as the core, combining container frames with lightweight materials. They are characterized by flexible assembly, environmental sustainability, and cost control. The following is an introduction from four aspects: structural types, core advantages, typical application scenarios, and key purchasing considerations.

I. Structural Types and Materials
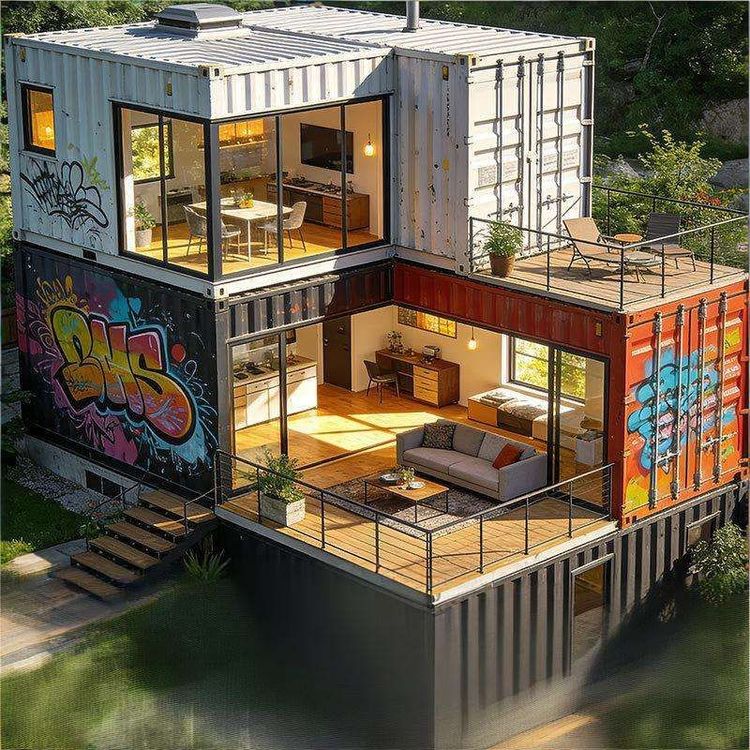
Light cargo container houses generally fall into two categories: One type is modified from standard shipping containers, retaining the original steel structural frame. The internal space is transformed through cutting, welding, and adding doors and windows. The walls may use lightweight sandwich panels (such as polyurethane or rock wool) to enhance thermal insulation. The other type is modular light steel structure houses, which use cold-formed thin-walled light steel studs as the load-bearing structure, paired with fire-resistant and thermal-insulating panels. The appearance and layout can be flexibly customized without relying on traditional container frames. For example, products from Qinghai Guangzan Light Steel Housing Engineering Co., Ltd. use light steel studs and thickened thermal insulation materials to achieve a living experience similar to that of concrete houses.
II. Core Advantages
- Flexibility and Mobility: Modular design supports rapid assembly and disassembly, allowing for overall relocation by crane. This makes them suitable for dynamic demand scenarios such as construction site dormitories, temporary offices, and emergency support. For example, an office composed of three containers can be relocated to different sites according to corporate needs.
- Environmental Protection and Sustainability: Steel structures are recyclable, reducing construction waste emissions. Under proper use, leading compliant products can be disassembled and reused an average of more than 8 times, with construction waste emissions reduced by about 90% compared to traditional temporary buildings, aligning with green building trends.
- Cost and Efficiency Advantages: The construction period is short (can be completed in a few weeks), with lower costs than traditional concrete houses and low transportation costs (can be packaged and transported flat). For example, some light steel houses on Alibaba are priced as low as 5 yuan per square meter, suitable for buyers with limited budgets.
III. Typical Application Scenarios
- Construction Camps: Used as dormitories, office areas, or temporary meeting rooms on construction sites, meeting short-term high-intensity usage demands.
- Commercial and Cultural Tourism: Scenarios such as pop-up stores, mobile commercial streets, and scenic area homestays, where customized exterior facades enhance attractiveness.
- Emergency Support: For post-disaster temporary shelter, medical stations, etc., enabling rapid deployment and compliance with cross-border regulations.
IV. Key Purchasing Considerations
- Structural Stability: Prioritize fully steel structural frames (such as products from Suzhou Zhongnan Steel Structure Co., Ltd.) for better wind and earthquake resistance; avoid non-standard products made of thin steel plates or inferior steel.
- Compliance and Qualifications: Verify the manufacturer's domestic and international certifications (such as CE, ISO), project delivery capabilities, and after-sales service to ensure products meet compliance requirements for cross-border projects or emergency scenarios.
- Scenario Adaptability: Choose product types based on needs. For multi-level stacking or rapid relocation, consider packed container houses; for personalized layouts, opt for light steel stud houses.
- Full Lifecycle Cost: Evaluate disassembly losses, maintenance costs, and reuse frequency, prioritizing products that support multiple cycles to reduce long-term investment.