
Back to blog
Article
Liaocheng Container House Design
Admin September 16, 2026
The design of container houses in Liaocheng mainly includes two types: packing-box units and foldable houses, each with unique design features.
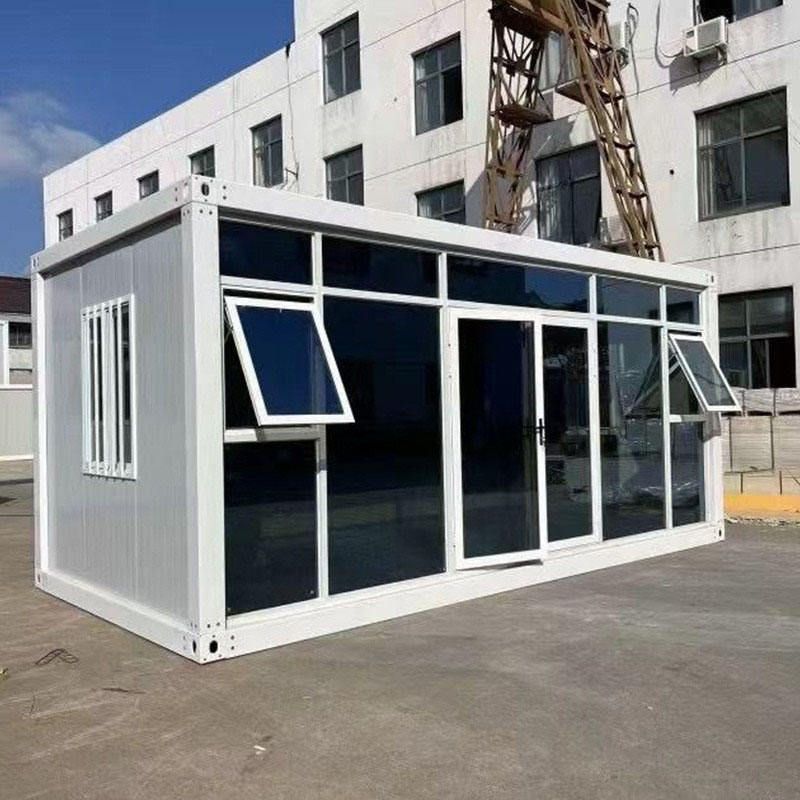
Design Features of Packing-Box Units
- Eco-Friendly Design:
- Resource Consumption and Recycling: Packing-box units use steel structures as their main framework, which gives the raw materials high recycling value. The factory-based prefabricated production model allows for precise control over the production process, reducing the generation of offcuts and waste. Moreover, their modules are detachable and reusable, effectively extending the service life of the building structure and reducing resource consumption.
- Minimal Environmental Impact During Construction: On-site operations are greatly simplified, reducing the amount of wet work. Compared to traditional buildings, noise, dust pollution, and construction wastewater generation during the construction process are significantly reduced. Additionally, the short construction period minimizes interference with the surrounding environment, aligning with the concept of green construction.
- Energy Efficiency and Sustainable Design: From the initial design stage, an efficient thermal insulation system is integrated, with high-quality insulation materials precisely filled. Combined with double-glazed windows and sun-shading components, it effectively reduces heating and cooling energy consumption during building operation, improving energy efficiency and achieving sustainable development.
- Convenient Design: The main structural components of the building are standardized and prefabricated in the factory, forming box-type modules that can be transported as a whole. Upon arrival at the site, construction can be completed through rapid assembly, significantly shortening the construction time and improving construction efficiency.
Design Features of Foldable Houses
- Efficient Space Transformation: In the transportation and storage state, foldable houses are compact container-like units, reducing floor space and transportation costs. Upon reaching the designated location, they can be unfolded using mechanical devices to quickly form complete rooms with interior space heights meeting conventional living standards and areas expanded several times, meeting space requirements in different scenarios.
- Modular Functional Integration: During the factory prefabrication stage, thermal insulation materials for walls, floors, and roofs, as well as electrical circuits, lighting, simple sanitary facilities, and ventilation systems, are integrated. After unfolding, they can quickly reach a usable state. Each unit can be used independently or combined with multiple units to form larger functional spaces, offering high flexibility and practicality.



