Lianyungang Internet-Famous Container Buildings
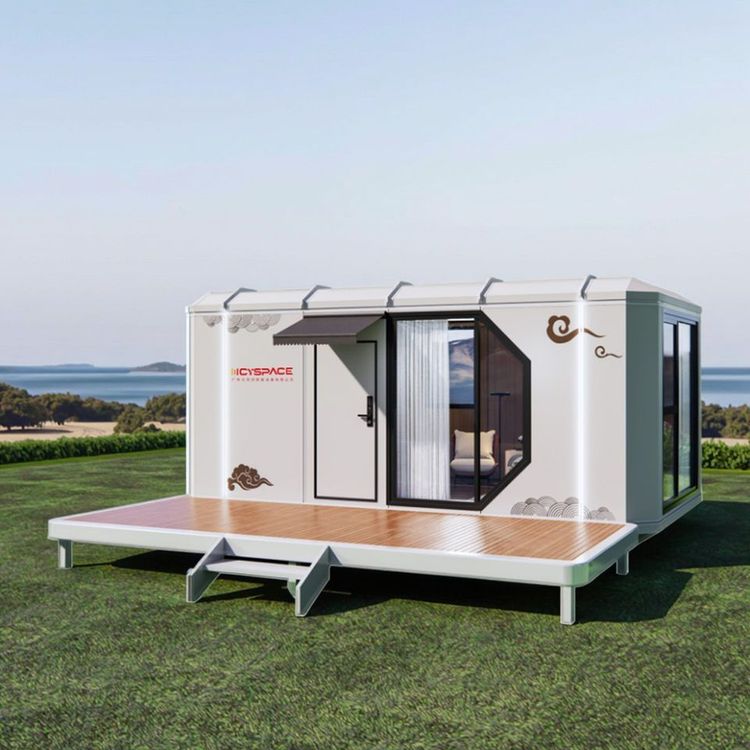
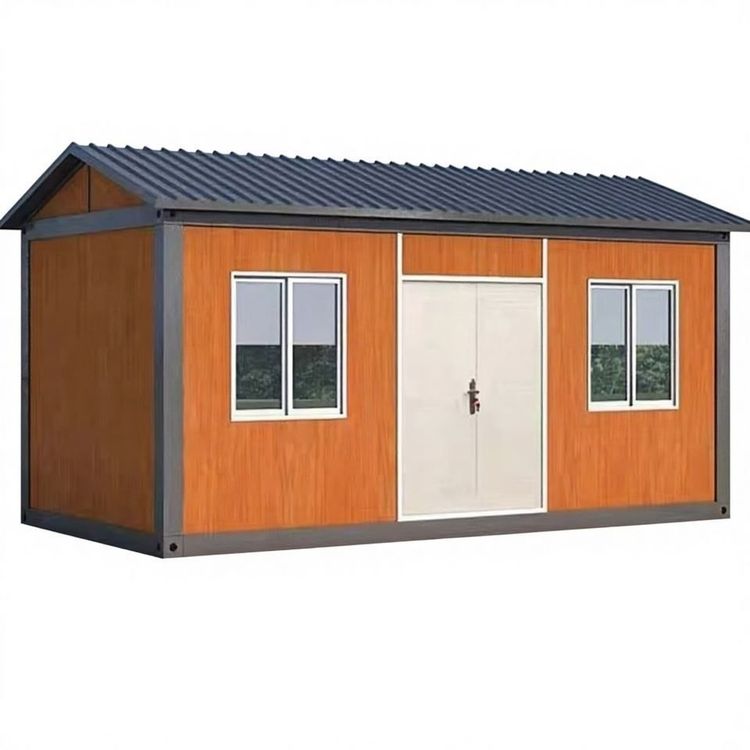
The Lianyungang Internet-famous container buildings are a distinctive architectural complex located in the coastal area, composed of over thirty modified shipping containers. They combine industrial aesthetics with practical functionality and have become a popular local attraction.

Origin and Resource Base
Containers were originally standardized carriers for maritime freight. With the growth of global trade, a large number of containers have been phased out. Around 2000, architects in Europe and the United States began transforming them into temporary housing or commercial spaces. As an important port city, Lianyungang has a natural supply of containers, providing the material foundation for such buildings.
Neighborhood Features
Location and Composition: Mainly distributed along the coastal leisure belt, the complex is made up of over thirty modified containers. Designers have preserved the original industrial texture of the containers, creating a staggered spatial hierarchy through cutting and reassembly.
Color Scheme: Using ocean blue as the base tone, the design incorporates lively colors like bright yellow and coral pink, creating a clever echo with the coastal environment.
Functional Zoning: The seaside side features an open dining area, with container sides that can be fully opened for ventilation and scenic views. The central area houses cultural and creative retail spaces, utilizing stacking to create multi-level spaces and increase commercial capacity. The north side retains some unmodified containers as landscape elements, reinforcing the industrial theme.
Renovation Technical Details
Inspection and Rust Prevention: Each container undergoes rigorous inspection before modification to ensure no structural damage. Rust prevention treatment uses marine-grade coatings to resist sea breeze erosion and extend service life.
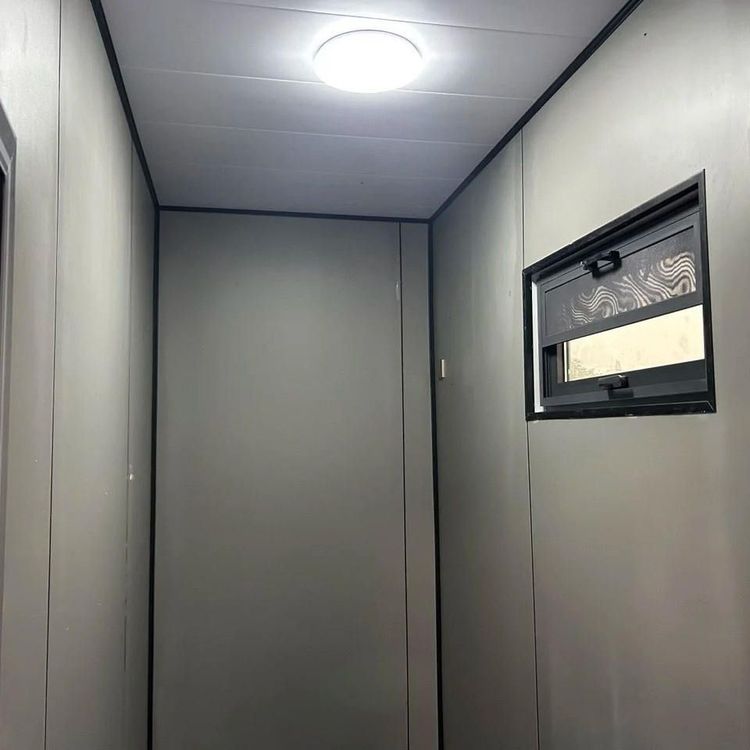
Thermal Insulation: During interior renovation, the construction team adds a 5-centimeter-thick thermal insulation layer to the steel plates, effectively solving the problem of metal containers being cold in winter and hot in summer, and improving living comfort.
Cutting and Reassembly: Computer modeling determines each cutting point, with plasma cutters used for precision work, keeping切口 (cutting edge) accuracy within 2 millimeters. Special welding techniques are employed at container connections to ensure overall structural stability and meet commercial use requirements.
Operational Model and Commercial Value
Operational Model: The operator adopts a model combining fixed stores and pop-up spaces, with base monthly rents controlled between 8,000 and 15,000 yuan, attracting many independent brands and creating a differentiated commercial ecosystem.
Commercial Value: Data analysis shows that the average daily visitor count on weekends remains around 3,000, with less seasonal fluctuation compared to traditional commercial districts. Each quarter, 10% of the stores are adjusted, retaining core merchants while continuously introducing fresh elements to maintain the site's internet-famous status.
Implications for Urban Space
Compared to the traditional model of demolition and reconstruction, container renovation offers significant advantages: construction periods are shortened by over 60%, construction waste is reduced by 80%, and overall investment is lowered by about 40%, providing a new approach to revitalizing coastal urban spaces.