
Lianyungang Container House Design
Lianyungang container house design takes modularity as its core, integrating personalization, economy, and environmental protection, suitable for multi-scenario applications.
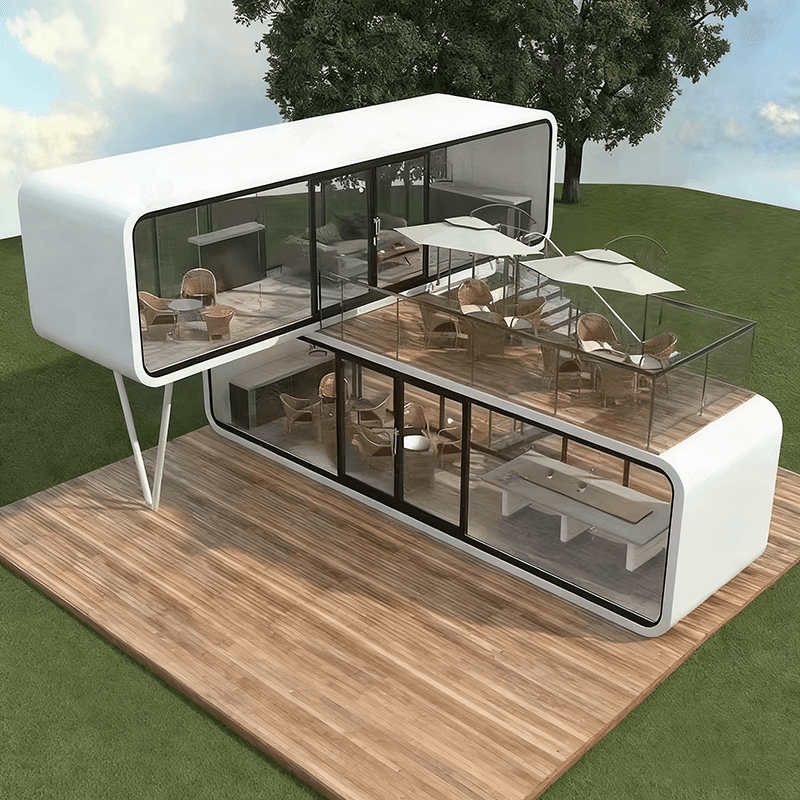
Design Foundations and Renovation Techniques
Lianyungang container houses use standard shipping containers (20-foot or 40-foot) as modules, transformed through cutting, reinforcement, and insulation processes. Design must incorporate steel structure characteristics, such as increasing window areas and using composite insulation panels on the roof to reduce heat accumulation from direct sunlight. Internally, wall insulation, electrical wiring, door and window installation, and decoration are integrated. Some designs utilize solar photovoltaic panels for power and sewage treatment systems for water recycling, achieving a combination of environmental protection and functionality.
Personalized Spatial Design
- Modular Combination: A single container can serve as an independent functional unit (e.g., bedroom, study) or be combined horizontally or vertically to create open spaces. Designers introduce natural light and landscapes by cutting structures and extending balconies, breaking away from the rigidity of traditional housing.
- Style Customization: Interior decoration supports industrial, minimalist, rustic, or smart technology styles, meeting residents' aesthetic and functional needs. For example, homestay designs often use bright colors and transparent glass windows to create contrast between indoor and outdoor spaces, highlighting fun and ambiance.
Functional Scenario Adaptability
- Residential Use: As transitional housing, vacation homes, or community units, container houses form small communities through combination, planning shared spaces like public courtyards and leisure paths to foster neighborly interaction.
- Commercial and Office Use: Cafes, convenience stores, and studios utilize their unique appearance and ease of relocation to quickly deploy temporary or semi-permanent spaces.
- Warehousing and Industrial Use: Enterprises around ports use them to store tools or goods, leveraging their sealing and security advantages.
- Cultural and Creative Tourism: Some projects transform containers into characteristic homestays or exhibition halls, attracting tourists for experiences.
Design Optimization and Limitation Mitigation
- Insulation and Protection: To address the strong thermal conductivity of metal materials, designs require the installation of rock wool or polyurethane insulation layers, complemented by air conditioning/heating equipment. In coastal salt spray environments, enhanced anti-corrosion treatment is needed to extend the lifespan of steel structures (over 10 years with proper maintenance).
- Spatial Expansion: A single container has limited area, necessitating combination to meet larger needs while complying with local approval regulations (e.g., usage and placement restrictions).
- Foundation and Relocation: For short-term use, direct leveling is sufficient; for long-term use, a simple foundation is poured. Modular design supports overall lifting, adapting to scenarios requiring frequent location changes.
Localized Design Practices
As a port city, Lianyungang has an abundant supply of second-hand containers, providing a low-cost material foundation for design. Local manufacturers offer customized services, including 12-meter container renovations and general cargo container transformations, supporting the upgrade and reuse of industrial waste into building modules.



