Liangping Municipal Mobile Toilet Design
The design of Liangping's municipal mobile toilets combines a sense of the times with practicality, meeting the needs of modern urban public facilities through multi-dimensional innovations such as aesthetic integration, mobility, functional module optimization, and environmental adaptability.
I. Aesthetic Integration with the Urban Environment
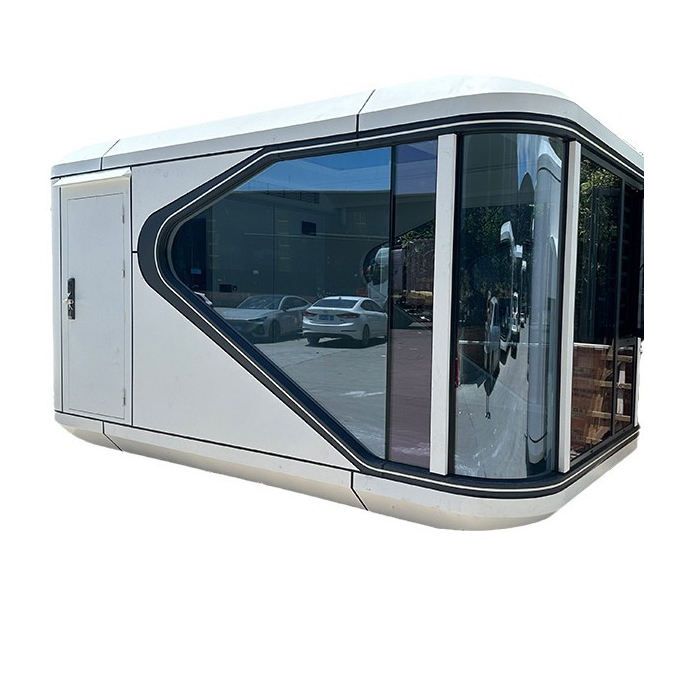
The mobile toilets adopt a color scheme of blue tiles and white walls, presenting a simple and bright overall style that harmonizes with the architectural tones of urban streets, parks, and other settings. This design not only reduces the abruptness of traditional public toilets but also makes them an integral part of the urban landscape, reflecting the combination of public facilities and urban aesthetics.
II. Mobility and Easy Installation Features
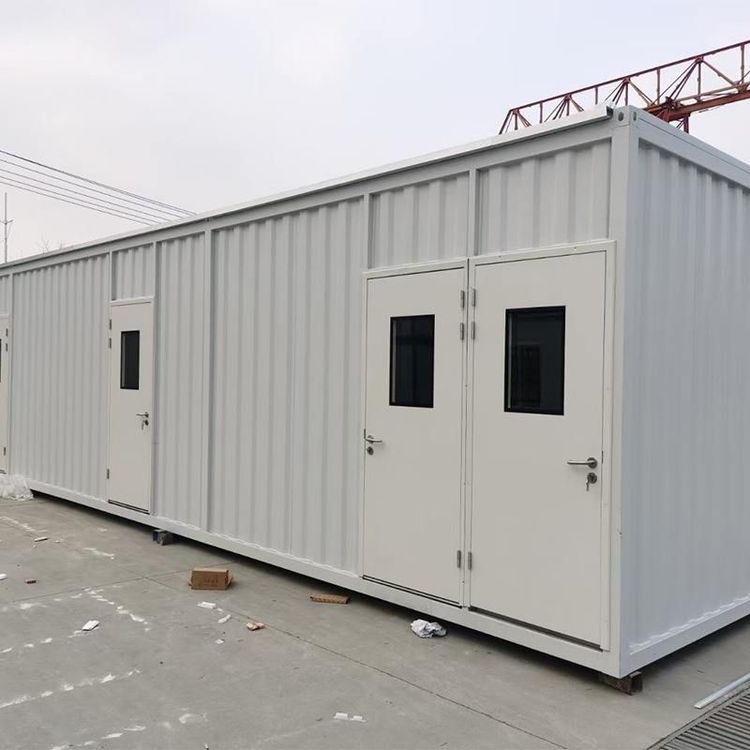
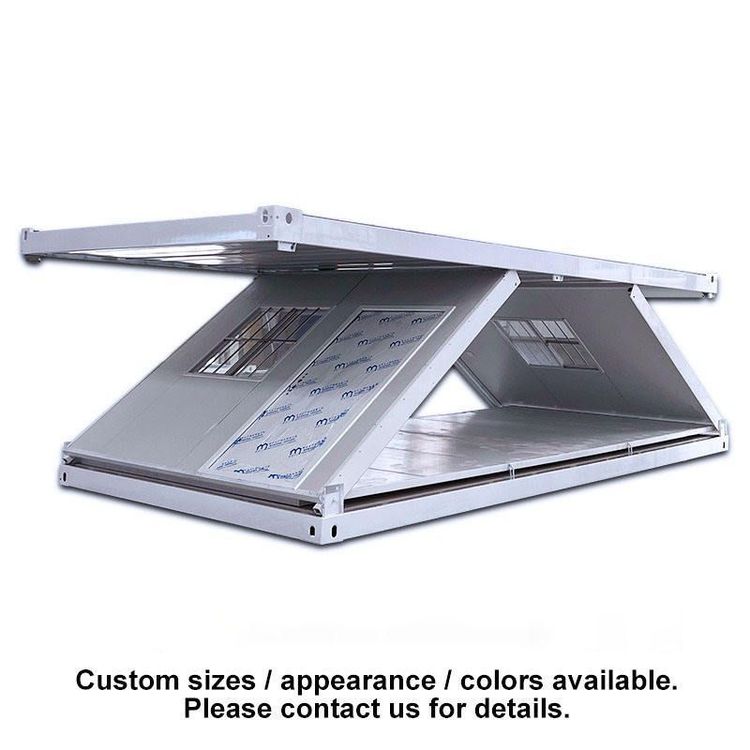
The full steel-frame structure of the toilet body is one of the core highlights of the design. Its modular construction enables the toilet to be hoisted as a whole, allowing for quick disassembly and relocation to a new site for reinstallation, thus avoiding resource waste caused by urban planning adjustments. For example, in scenarios such as road renovations or temporary events, mobile toilets can flexibly respond to needs and be reused, significantly reducing construction costs and timeframes.
III. Internal Functional Module Design
- Optimized Spatial Layout: Two modes are provided to adapt to different scenarios. The "4+1+1 mode" includes four unisex restrooms, one management room, and one fecal sludge harmless treatment room, suitable for areas with high foot traffic. The "3+1+1+1 mode" adds a separate urinal, improving usage efficiency and is suitable for places with limited space or significant gender-specific needs.
- Smart Facility Upgrades: Each toilet cubicle is equipped with an LED indicator light to display real-time usage status, preventing users from accidentally pushing open the door. Automatic sensing warm prompts guide proper usage behavior through voice or text. In addition to basic configurations such as sinks, mirrors, and hooks, an emergency assistance button is also installed to ensure safety responses in special situations.
IV. Environmental Adaptability Design
- Adaptation to Natural Environments: Materials and equipment are adjusted according to different climatic conditions. For example, in cold regions, the thickness of the insulation layer is increased, and heating systems are installed. In rainy and humid areas, building materials with higher moisture resistance are used, and the ventilation structure is optimized to reduce odors. In coastal areas, metal components undergo special anti-corrosion treatment to extend their service life.
- Adaptation to Humanistic and Usage Scenarios: When serving as urban street facilities, attention is paid to barrier-free design, such as the installation of ramps and handrails. An intelligent management system integrates functions such as usage status monitoring and automatic cleaning to reduce operation and maintenance costs. The exterior style is consistent with surrounding urban furniture (such as street lamps and benches) to enhance overall coordination.