
Back to blog
Article
Liangping Container House Design
Admin September 15, 2026
The design of container houses in Liangping requires comprehensive consideration of functionality, structure, aesthetics, and compliance. The following provides an explanation from four aspects: design key points, application scenarios, construction process, and maintenance:
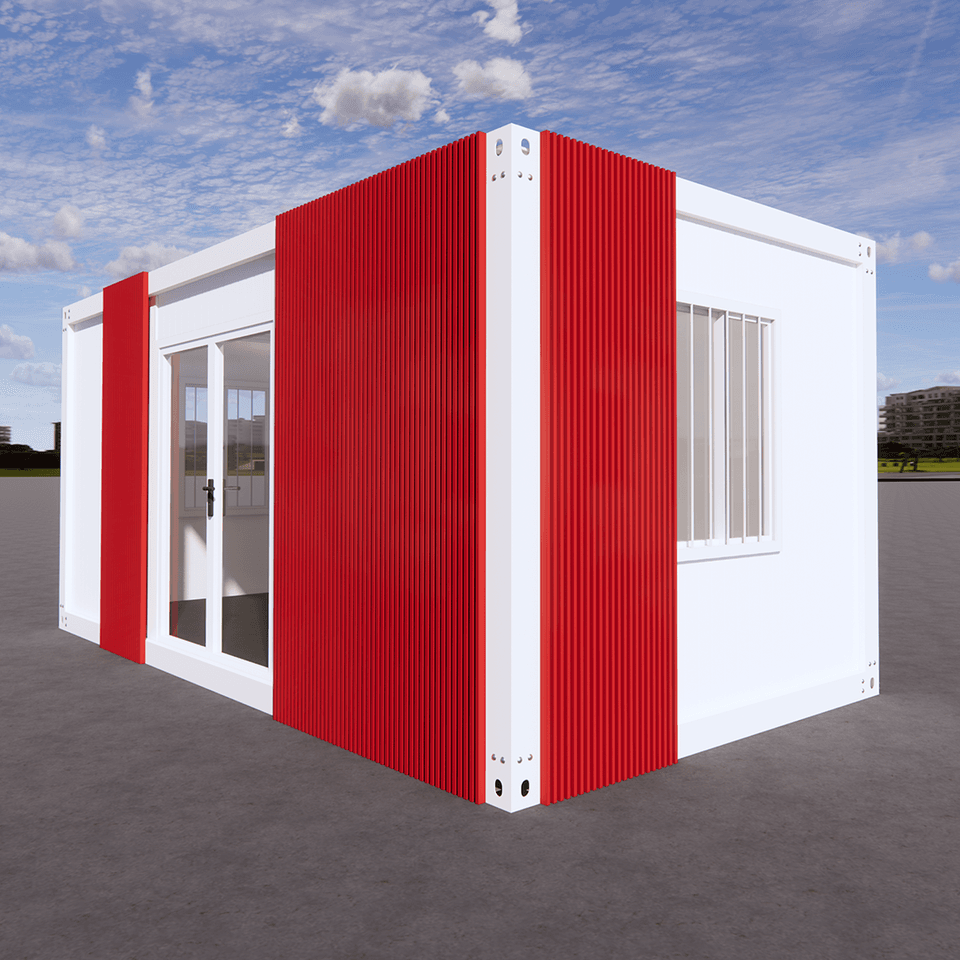
I. Core Design Key Points
Space Layout Optimization
- Modular Combination: By connecting or stacking 2-3 containers in a staggered manner, functional areas such as living rooms, bedrooms, and bathrooms can be expanded. For example, connecting two containers can create a flat layout integrating a living-dining area, two bedrooms, and a bathroom with a bathtub (approximately 100㎡).
- Staggered Design: Stacking containers vertically can create spatial hierarchy, with the ground floor reserved for a leisure courtyard or walkway to improve ventilation and lighting.
- Multi-functional Furniture: For small units (e.g., 15㎡), it is recommended to use foldable beds, tables, and integrated cabinets to enhance space utilization.
Lighting and Insulation
- Lighting: Install large floor-to-ceiling windows, roof skylights, or glass partitions to enhance indoor brightness.
- Insulation: Add internal insulation layers to walls/roofs and use triple-glazed windows for better thermal insulation than brick walls; roof eaves or terrace awnings can prevent excessive summer sun exposure.
Facade and Courtyard Design
- Facade Beautification: Treat the exterior facade with paint spraying, themed murals, cladding, or glass curtain walls to摆脱 (get rid of) the industrial feel and create a villa-like appearance.
- Independent Foundation: Elevate containers on pile foundations to prevent moisture and pests and facilitate site leveling.
II. Typical Application Scenarios
- Temporary Residence: Such as construction site dormitories and emergency housing, utilizing their easy disassembly and convenient transportation.
- Permanent Residence: Through reasonable layout planning and insulation/lighting design, low-cost, personalized container villa courtyards can be created.
- Commercial Spaces: Such as container offices, cafes, and homestays, supporting personalized design to meet different functional needs.
III. Construction Process and Compliance
Approval Procedures:
- For rural homesteads, construction approval must be obtained according to local requirements, and structural drawings must be provided to avoid the risk of illegal construction.
- Construction is strictly prohibited on cultivated land and basic farmland; forestry approval is required for forest land.
- Most leased land can only be used for temporary structures, and the contract must specify the nature of use.
Construction Key Points:
- Procedures such as welding of steel structural frames, prefabrication of wall/roof panels, and pre-embedding of internal water and electricity pipelines should be completed in the factory for rapid on-site assembly.
- Sealants need to be replaced regularly (every 5-7 years), and fallen leaves on the roof should be cleared promptly to prevent water accumulation and corrosion of steel plates.
IV. Post-maintenance Key Points
Rust Prevention and Corrosion Resistance:
- During construction: All cut and welded edges should be polished and coated with epoxy primer + topcoat.
- Inspect welds, corners, and other areas annually, and immediately treat any rust spots found.
- Recoating cycle: 8-12 years in inland dry areas, 7-10 years in southern humid areas, and 3-5 years in coastal areas.
Waterproof Sealing:
- Regularly inspect the sealants around doors and windows, container joints, and roof gutters to prevent water leakage.
Prevention of Internal Condensation:
- Add qualified insulation layers + vapor barriers to walls and roofs, and install exhaust fans or high windows to avoid using bare steel plates directly as indoor walls.



