Back to blog
Article
Lianghe Container House Installation
Admin September 15, 2026
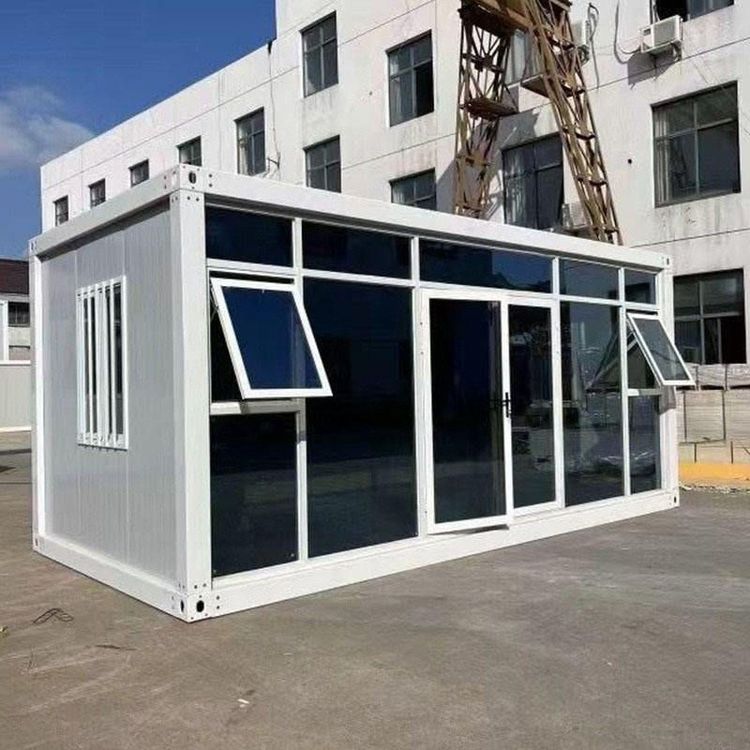
The installation of container houses in Lianghe must follow a professional process, combining structural stability, material compatibility, and construction specifications.

I. Pre-installation Preparations
- Site Selection and Foundation Treatment Ensure that the installation ground is level and solid to prevent deformation due to foundation settlement. For temporary installations, concrete foundations or workbenches can be used; for long-term use, independent or strip foundations should be designed according to geological conditions to ensure adequate load-bearing capacity.
- Material and Tool Preparation Prepare corresponding materials based on the type of house (e.g., assembled or foldable), including container bottom frames, π-shaped secondary beams, floor base plates (magnesium oxide boards), self-tapping screws, round-head drill tail screws, etc. Tools required include Allen wrench sets, electric drills, chalk line instruments, grinders, etc., to ensure construction efficiency.
II. Core Installation Process
- Bottom Frame Installation and Leveling Connect the bottom corners of the container to the bottom beams using Allen bolts, temporarily not tightening them. Adjust the diagonal differences of the bottom frame to be ≤3mm before tightening the bolts. This step ensures the overall squareness of the house and avoids subsequent assembly errors.
- Secondary Beam and Floor Installation Install π-shaped secondary beams according to the positioning holes on the long beams and fix them with M5.5×19 self-tapping screws. The tops of the secondary beams should be connected to the bottom beams with ST4.8×16 round-head drill tail screws. Lay the floor base plates along the 6-meter direction, cut the ends at an angle according to the chalk line, align the joints with the centerline of the π-shaped beams, and fix them with ST4.2×38 cross-head flat-tail燕尾 (dovetail) screws, spacing the nails 300-350mm apart.
- Floor Treatment and Sealing Grind the joints of the floor base plates as a whole, apply PVC special floor adhesive, lay the floor covering, and expel air. If necessary, weld the joints to ensure waterproof and moisture-proof performance.
III. Special Environment Adaptation and Quality Control
- Climate Adaptability Adjustments For installations in plateau and rainy regions like Yunnan, strengthen waterproofing (e.g., adding waterproof membrane layers) and wind resistance reinforcement (e.g., adding diagonal braces or ground anchors). For material selection, prioritize corrosion-resistant steel and UV-resistant panels to extend the service life of the house.
- Acceptance Criteria After installation, check the structural stability (e.g., smooth opening and closing of doors and windows), fastening of connectors, and sealing. For example, the container houses installed by China Communications Construction Group in the earthquake-stricken areas of Tibet use high-strength steel and insulation materials to ensure wind pressure resistance, earthquake resistance, and thermal insulation performance, which can serve as a reference standard.
IV. Subsequent Maintenance Recommendations
Regularly check for loose connectors, deformed floors, and aged sealing strips, and replace damaged parts promptly. When left idle for a long time, cover with protective film and secure it to prevent erosion from wind and rain.