
Length of Prefabricated Beams for Houses
The length of prefabricated beams for houses varies depending on the application scenario, and can be divided into the following cases:
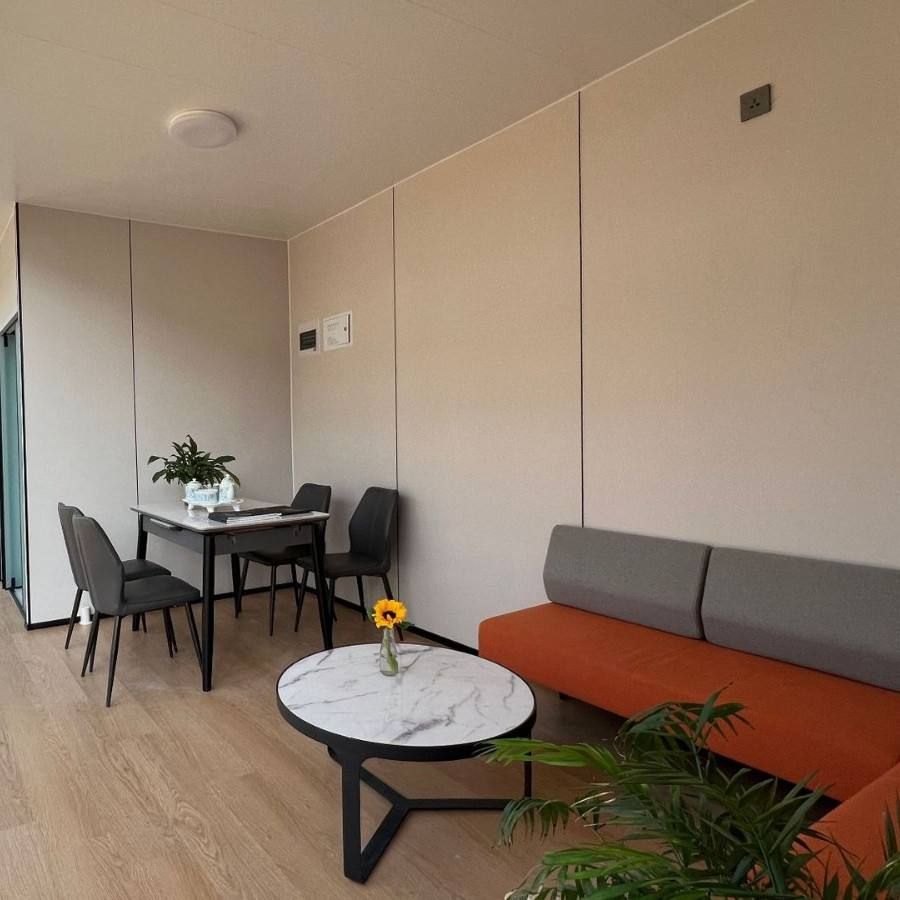
In standard residential projects, the commonly used length range of prefabricated beams is 4 - 12 meters. These prefabricated beams are typically used for structural supports such as building floors and roofs. Their length design needs to comprehensively consider the building's span, load requirements, and construction convenience. For example, the prefabricated beams provided by Taian Detai Concrete Products support batch customization with a production capacity of 320t/h, which can meet the needs of different residential projects.
In bridge engineering, the length of prefabricated beams significantly increases, usually reaching 20 - 40 meters. These ultra-long components need to withstand greater loads and more complex mechanical actions, so they have higher requirements for material properties and manufacturing processes. The box girder molds from Sichuan Huaming Taisheng Steel Molds can meet the production needs of such ultra-long components, ensuring the stability and safety of bridge structures.
The length calculation of concrete prefabricated lintels needs to combine the clear span of the opening and the length of the搁置 (resting) on both ends. The resting length extends 250mm into the wall on each side (conventional), and for load-bearing walls, it is generally ≥240mm. The commonly used finished lengths are as follows: when the opening is 0.6m, the lintel is 1.1m long; when the opening is 0.9m, the lintel is 1.4m long; when the opening is 1.0m, the lintel is 1.5m long; when the opening is 1.2m, the lintel is 1.7m long; when the opening is 1.5m, the lintel is 2.0m long; when the opening is 1.8m, the lintel is 2.3m long; when the opening is 2.0m, the lintel is 2.5m long. If the span exceeds 2.5m, it is necessary to enhance the structural performance by increasing the cross-section, adding steel bars, or using prestressed lintels.
In masonry engineering, the length of the prefabricated lintel extending into the wall is 250mm on each side, that is, the length of the prefabricated lintel is the clear span plus 250mm on each side. This design requirement ensures a reliable connection between the lintel and the wall, preventing structural damage due to load action.



