
Back to blog
Article
Learning Container House Design
Admin September 15, 2026
Learning container house design requires an approach that covers structural types, design methods, technical key points, and practical cases:
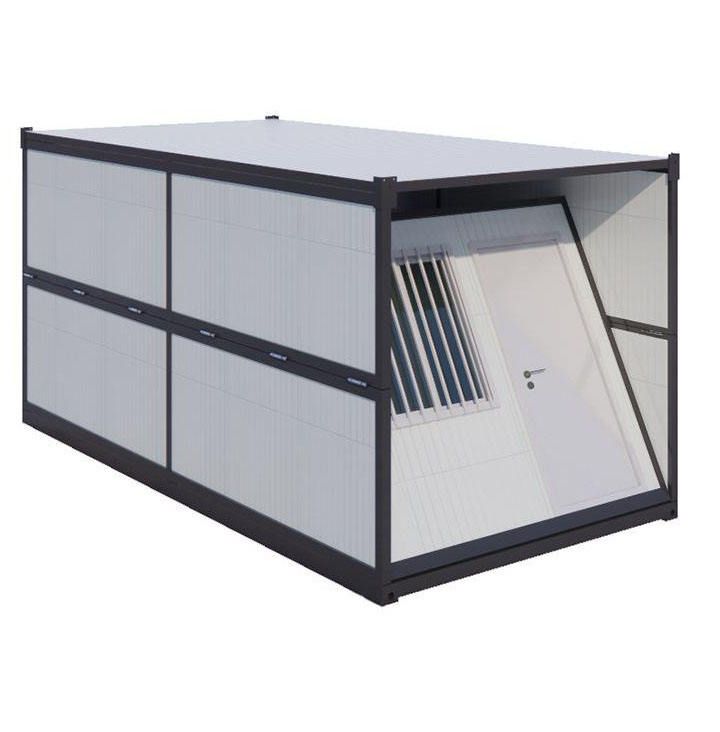
I. Understanding the main structural types of container houses Container houses can be divided into five categories based on structure and purpose:
- Container-style: Using standard containers as carriers, they are transformed into independent office or living units. Common sizes are 20 feet and 40 feet, and they can be used as single units or combined with multiple containers, suitable for scenarios such as construction site command centers.
- Foldable-style: Adopting a foldable structure, they compress in volume during transportation and can be quickly expanded upon arrival (with a single-unit expansion time of ≤30 minutes), suitable for the frequent relocation needs of exploration teams.
- Assembled-style: Combining light steel keels with color-coated steel plates, they are modularly assembled on-site and can be flexibly expanded according to the number of people and functional divisions, commonly seen in temporary offices in industrial parks.
- Expandable-style: Adding side or end expansion modules to containers, they increase the usable area by 30%-50% after expansion, suitable for long-term on-site office use.
- Customized creative-style: Incorporating elements such as glass curtain walls, wood-grain finishes, and irregular structures, they are used in brand displays, cultural and creative parks, and other scenarios, balancing functionality and visual expression.
II. Mastering the design methods of container houses
- Spatial combination: Expand functional areas through container connection and staggered stacking. For example, connecting two containers can create a flat layout with an integrated living-dining area, two bedrooms, and a bathroom with a bathtub (approximately 100㎡); staggered stacking can create richer spatial levels and leave recreational courtyards or aisles on the ground floor to improve ventilation and lighting.
- Functional optimization: For small units, it is recommended to use foldable beds, foldable tables, and integrated cabinets to enhance space flexibility. For example, a 15㎡ space can achieve a switch between living and storage functions through foldable furniture.
- Technical integration:
- Thermal insulation: Install internal insulation layers on walls/roofs and use triple-glazed windows to maintain indoor temperature in winter, with better thermal insulation performance than red brick walls.
- Lighting design: Install large floor-to-ceiling windows, roof skylights, and glass partitions to enhance indoor brightness and a sense of natural integration.
- Energy system: Some schemes embed crystalline silicon photovoltaic modules into the roof and facade of the container, combined with energy storage battery packs to achieve off-grid operation and meet the electricity needs of all scenarios.
III. Paying attention to key technical points
- Material selection: The main frame adopts hot-dip galvanized square steel (such as 100×100mm, 80×80mm), and the wall panels use aluminum-zinc color-coated steel plates combined with rock wool, glass wool, or polyurethane and other insulation materials to ensure structural strength and weather resistance.
- Climate adaptability: For extreme environments (such as temperatures as low as -20℃), a high-density polyurethane insulation layer needs to be sprayed, combined with a dual heating system of underfloor heating and air conditioning, as well as heat pump auxiliary heating technology to maintain a constant indoor temperature.
- Rust and corrosion prevention: During the construction phase, all cutting and welding incisions should be polished and coated with epoxy primer + topcoat; check welds, wall corners, and other parts annually, and immediately treat any rust spots found; the repainting cycle is 8-12 years in inland dry areas and 3-5 years in coastal areas.
IV. Referring to practical cases
- Residential-type: A certain container villa is composed of four 30㎡ containers, with two terraces staggered on the second floor, a total area of 120㎡, including functional areas such as a living room, kitchen, and master bedroom.
- Commercial-type: The Starbucks store in Taiwan is composed of 29 white containers stacked in a grid pattern, with a total area of 320㎡, creating a unique visual effect through container interweaving.
- Creative-type: The Joshua Tree Apartment is arranged in a starburst style with several containers, painted bright white and extending in all directions to maximize the landscape view and natural lighting.



