
Back to blog
Article
Layout Design in Container Houses
Admin September 16, 2026
The layout design of container houses should integrate functional requirements, space utilization, and environmental adaptability. The following elaborates on three aspects: unit type combination, internal structure, and lighting and insulation:
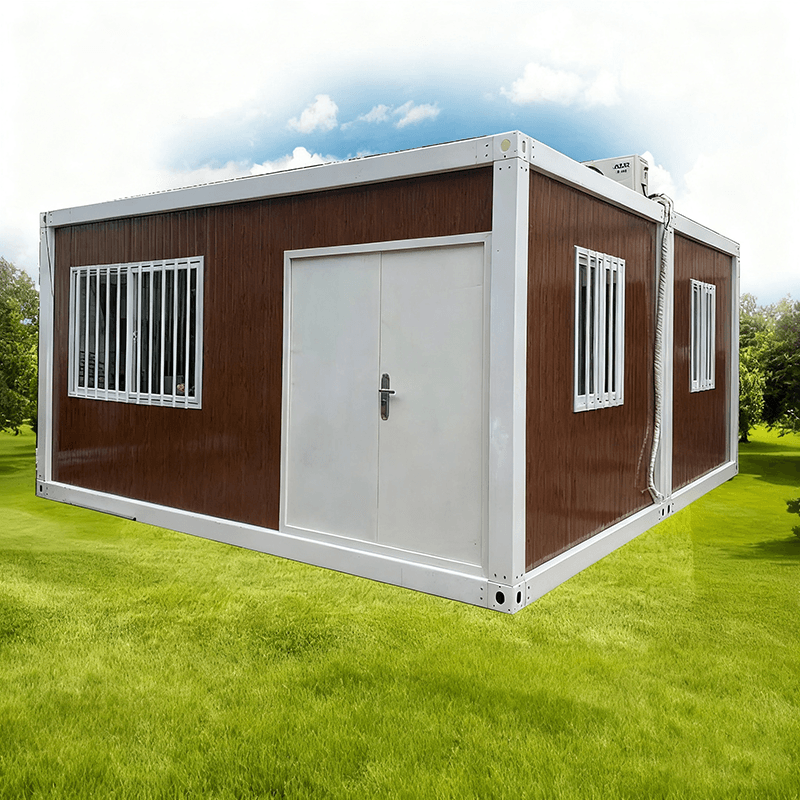
I. Unit Type and Spatial Layout
Container houses offer high flexibility in layout and can achieve functional zoning through splicing or staggered-level designs.
- Splicing Combination: Using 2-3 containers spliced horizontally or stacked vertically can expand areas such as living rooms, bedrooms, and bathrooms. For example, two 40-foot containers spliced horizontally can form a flat space of approximately 100㎡, including an integrated living and dining area, two bedrooms, and a bathroom with a bathtub. If additional functional areas are needed, independent containers can be added externally as kitchens or storage rooms.
- Staggered-Level Design: By stacking containers in an upper-lower staggered manner (e.g., placing containers on the lower level and partially cantilevering on the upper level), a three-dimensional spatial hierarchy can be created. The lower level can be left as an open courtyard or passageway to improve ventilation and lighting; the upper level can serve as a bedroom or office area, utilizing height differences to form private zones. This design is particularly suitable for undulating terrains or scenarios requiring natural lighting.
- Small Unit Optimization: For single-container houses of about 15㎡, it is recommended to use multi-functional furniture to enhance space utilization. For example, a folding bed can be folded up as a sofa during the day, a folding table can be hidden in the wall, and an integrated cabinet can integrate a stove, sink, and storage functions. Additionally, vertical space can be utilized by installing wall-mounted bookshelves or hanging cabinets to reduce floor space occupation.
II. Internal Structure Design
The internal structure of container houses should balance practicality and comfort, drawing inspiration from the design concepts of small villas.
- Infrastructure: Choose electronic or mechanical locks with strong anti-theft performance for doors; lay solid wood composite flooring or moisture-proof PVC flooring to enhance foot feel and durability; install soundproof cotton or wooden decorative panels on walls to reduce the metallic feel; equip with split-type or central air conditioning systems to ensure efficient temperature regulation.
- Spatial Openness: Enhance spatial transparency by removing some non-load-bearing walls or using glass partitions. For example, frosted glass sliding doors can be used to separate the bedroom and living room, ensuring privacy without obstructing light transmission.
III. Lighting and Insulation Treatment
The lighting and insulation performance of container houses directly affect the living experience and need to be optimized through material and structural designs.
- Lighting Optimization: Install large floor-to-ceiling windows or roof skylights to increase natural light intake. For example, setting up a full glass curtain wall in the living room area, combined with light-colored walls to reflect light, can make the interior bright and transparent. Glass partitions can be used to separate functional areas while maintaining visual continuity.
- Insulation Measures: Install internal insulation layers (such as polystyrene boards or rock wool boards) on walls and roofs, with a recommended thickness of no less than 50mm; choose triple-glazed windows with two air cavities, which have better thermal insulation performance than ordinary double-glazed windows and can effectively reduce heat loss in winter and heat intrusion in summer. Additionally, the roof can be covered with reflective films or planted with greenery to further reduce heat radiation.



