Large-Span Container House Design
The core of large-span container house design lies in leveraging modular characteristics for adaptive combinations, achieving a unity of functionality and aesthetics through structural innovation and spatial optimization.

1. Modular Combination and Structural Innovation
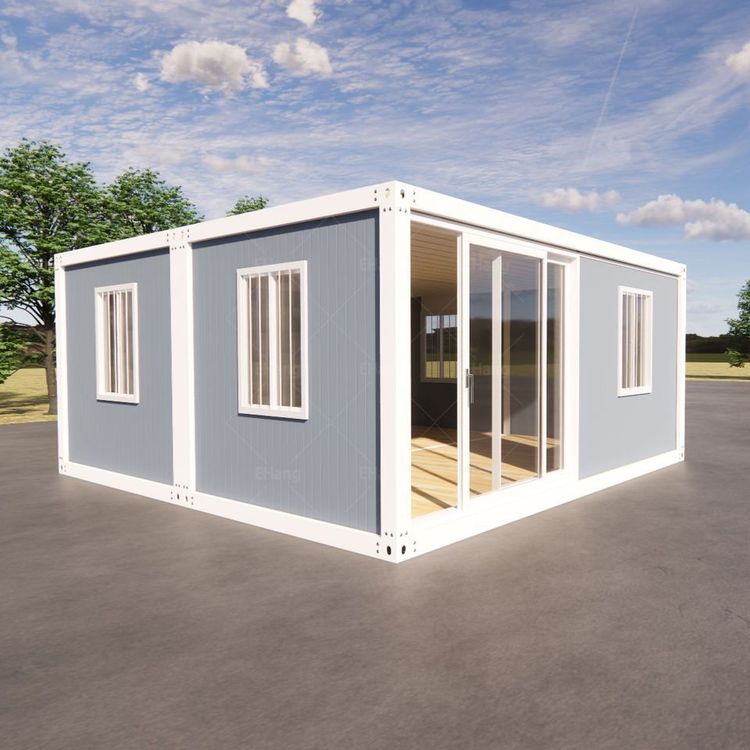
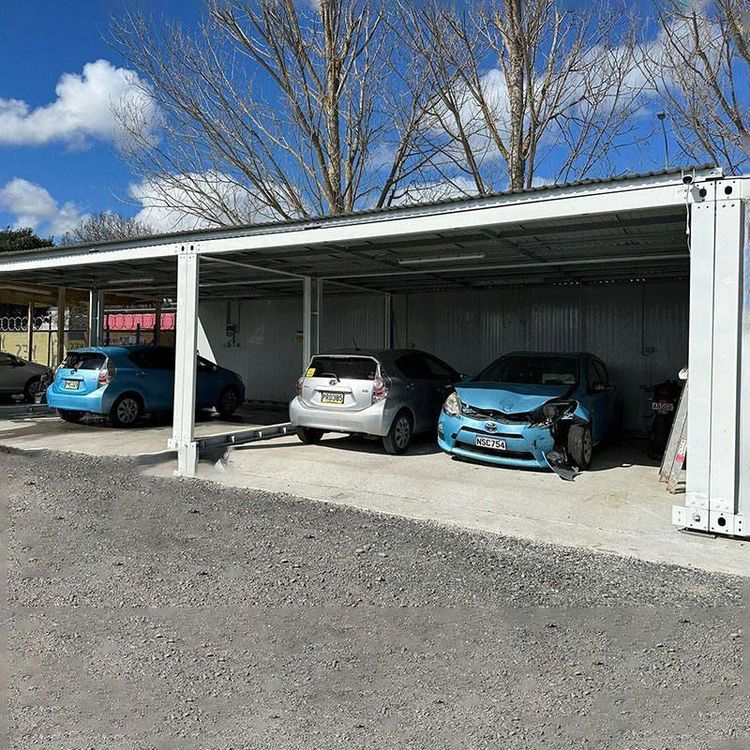
The advantage of container architecture lies in its standardized modular characteristics, allowing for horizontal or vertical splicing to expand space. For large-span scenarios (such as sports stadiums and exhibition centers), it is necessary to break through the limitations of a single container and adopt multi-container combinations or hybrid structures. For example, the Casa Container Marília project in Brazil uses metal supports to elevate containers, creating a suspended structure that reduces direct ground occupation while enhancing ventilation and lighting through openwork designs, suitable for tropical climates. The Klein-Hangklip Eco Cabin in South Africa utilizes stacked containers combined with the terrain, creating hidden landscape spaces through staggered layouts while minimizing the building's impact on the natural environment.
2. Spatial Optimization and Functional Adaptation
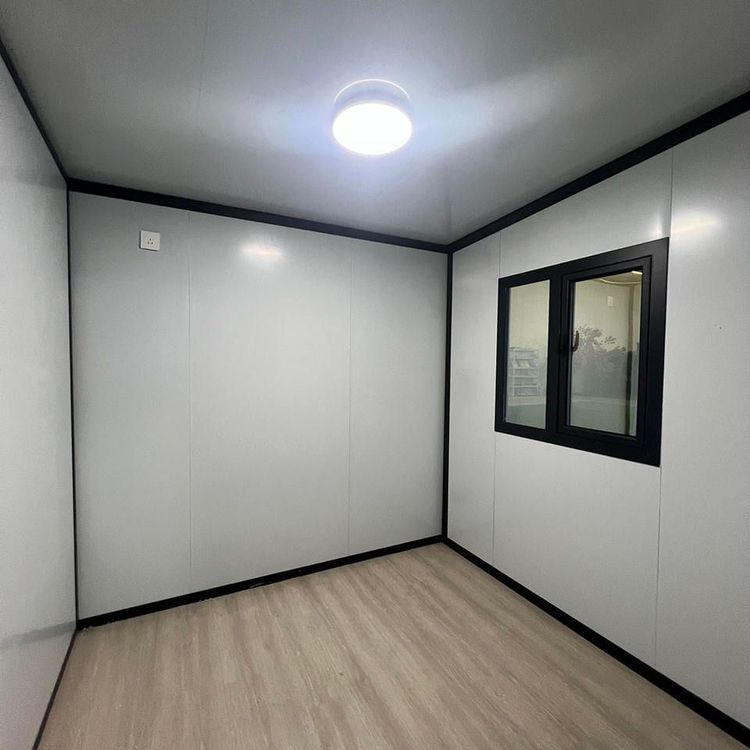
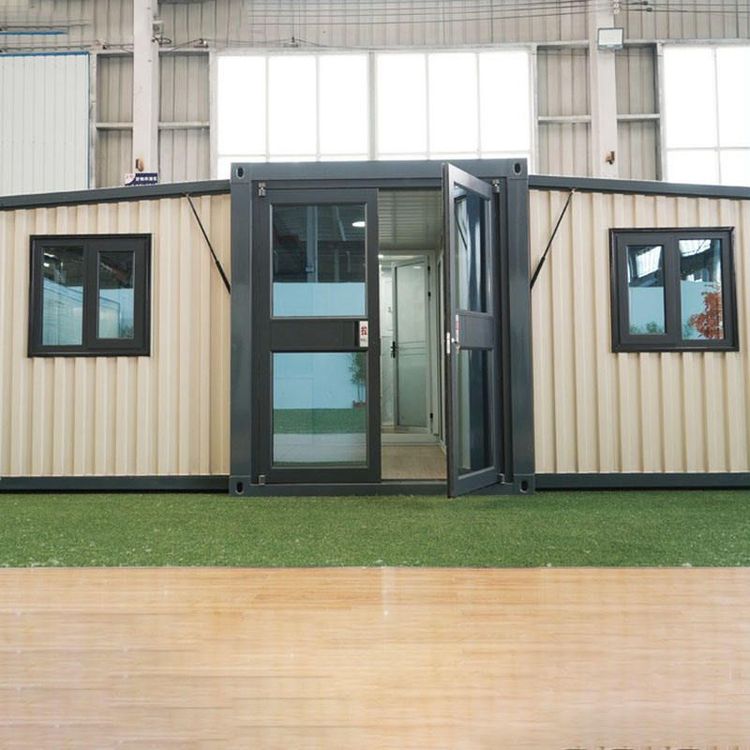
The net space of a standard container (approximately 2.3 meters in height and 2.4 meters in width) is relatively cramped, requiring optimization through staggered designs and window placement planning to enhance the experience. For instance, in large-span buildings, partial removal of container side panels or the use of transparent materials can create a transparent visual effect; internally, movable partitions or foldable furniture can improve spatial flexibility. Additionally, it is essential to plan circulation based on functional needs, such as ensuring clear evacuation routes for audiences in sports stadiums and reserving paths for large equipment transportation in exhibition centers.
3. Structural Safety and Material Selection
Large-span design must prioritize structural stability. Containers have limited load-bearing capacity, necessitating reinforcement through frames (such as adding steel beams or concrete bases) or adopting hybrid structures (such as combining containers with light steel) to enhance overall strength. Meanwhile, materials should be selected based on climatic conditions: corrosion resistance is crucial in tropical regions, while thermal insulation should be strengthened in cold areas. For example, in the Brazilian project, metal supports not only support the containers but also reduce wind resistance through openwork designs, adapting to strong wind environments.
4. Sustainability and Environmental Integration
Container buildings are inherently recyclable, but large-span designs require further optimization of resource utilization. For example, energy consumption can be reduced through rainwater harvesting systems and integrated solar panels; ecological damage can be minimized by utilizing terrain elevation differences or vegetation coverage. The South African project integrates containers with natural rocks, allowing the building to blend into the environment while using windows to guide natural ventilation and reduce reliance on air conditioning.