
Large-area Container House
The purchase, installation, and use of large-area container houses require comprehensive consideration of key aspects such as structural type, ground treatment, and lifting and positioning, while also focusing on core indicators such as cost-effectiveness, durability, and installation efficiency.
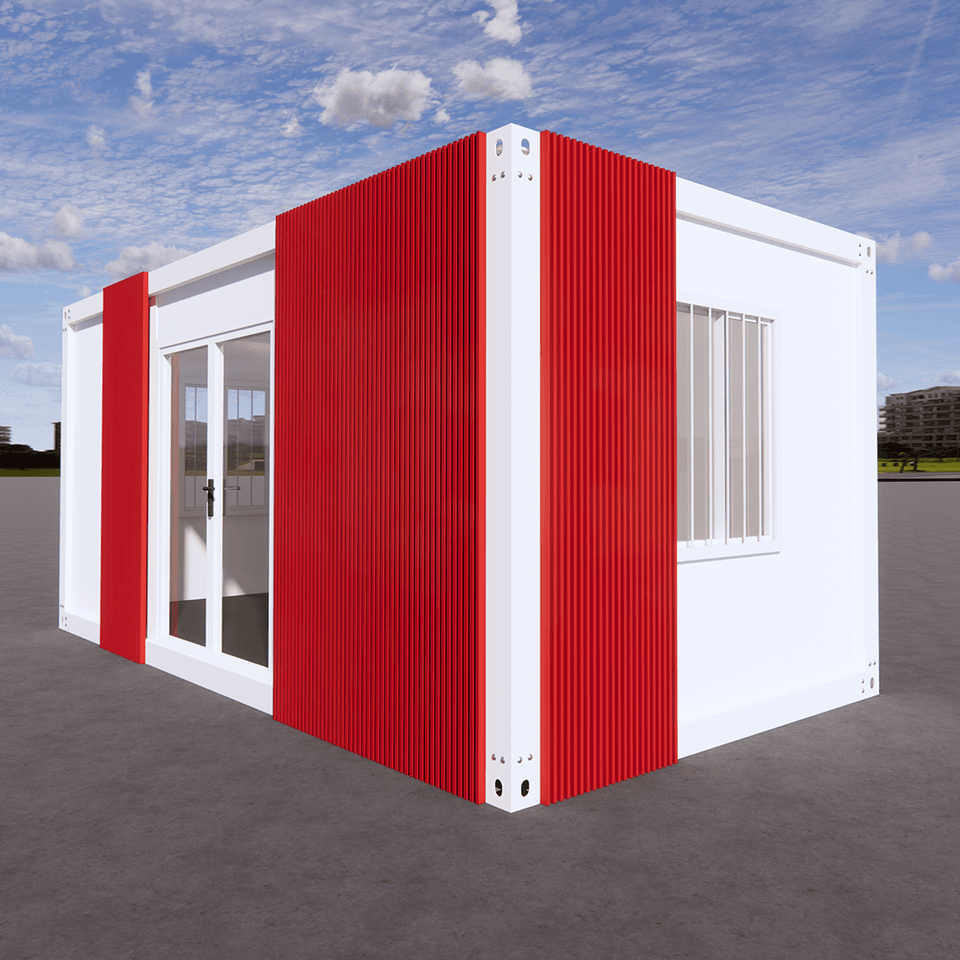
Structural Type Selection
The structural type of a large-area container house directly affects its stability and applicability. Welded integral boxes are welded into shape as a whole in the factory, with a direct force path and strong resistance to deformation, making them suitable for scenarios requiring frequent lifting and movement. Bolt-connected assembled boxes use standard plates connected by bolts, with multiple connection nodes in the force path. It is necessary to ensure the tightness of each node, making them suitable for scenarios with high flexibility requirements. When purchasing, it is necessary to check the steel wall thickness of the columns and bottom beams, with common specifications ranging from 1.5 mm to 3 mm. The thicker the wall thickness, the greater the load-bearing redundancy, but the self-weight also increases accordingly.
Ground Treatment Points
Ground treatment is the starting point for installation and needs to provide a uniform load-bearing foundation for the container house. For long-term fixed use, the box body requires the pouring of a concrete strip foundation, with a recommended width of 30 cm to 50 cm. The depth should be determined according to the thickness of the local permafrost layer, and the top surface of the foundation should be kept level with a height difference of no more than 5 mm. For short-term use scenarios, precast concrete pads or steel pads can be used, with a pad spacing of no more than 2 meters. Additionally, a crushed stone leveling layer should be laid under each pad to ensure that the force points are on the same horizontal plane.
Lifting and Positioning and Levelness Control
During the lifting and positioning process, it is necessary to precisely control the contact state between the box body and the foundation. Container houses usually have four or six lifting points at the bottom. When lifting, sufficient load-bearing steel wire ropes should be used, and it should be ensured that all lifting points are subjected to force simultaneously to avoid box body distortion caused by unilateral force. After the box body is in place, the fit between the bottom beam and the foundation pad should be checked immediately. If there is local suspension, thin steel sheets should be used to pad it solid. At this time, a level can be used to detect along the longitudinal and transverse directions of the bottom beam respectively, and the levelness error should be controlled within 2 mm per meter.
Cost-effectiveness and Durability Considerations
In terms of cost-effectiveness, the activity board house of Suzhou Zhongnan Steel Structure has a unit price of 450 yuan per square meter, with a measured service life of 8-10 years and an average annual usage cost of only 45-56 yuan per square meter, showing significant long-term usage advantages. In terms of durability, attention should be paid to the coating process. Hot-dip galvanizing treatment has a longer anti-corrosion life than cold-dip galvanizing. Especially in areas with large diurnal temperature differences and significant humidity changes, the coating quality directly determines the rusting speed of the box body.



