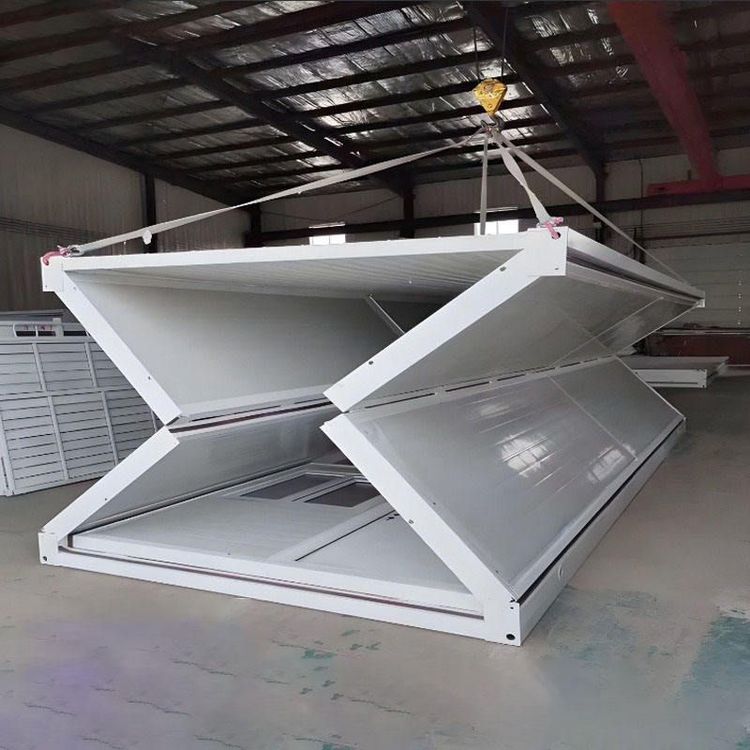
Laos Prefabricated Beam House Structure Diagram
Currently, it is not possible to directly provide the structural diagram of a prefabricated beam house in Laos, but the core points of its structural design can be explained by combining the technical characteristics of prefabricated beams and the principles of prefabricated buildings.
Prefabricated beams are key components of prefabricated concrete frame structures and are generally divided into two categories: prefabricated solid beams and prefabricated composite beams. Prefabricated solid beams are cast as a whole, possessing high flexural and shear bearing capacities, and are suitable for scenarios with large spans or high load requirements. Prefabricated composite beams consist of a bottom prefabricated layer and a top cast-in-place layer, achieving overall force transmission through shear-resistant structures at the composite interface (such as shear-resistant reinforcement and rough surfaces), combining the advantages of construction efficiency and structural performance. In Laos and other Southeast Asian regions, the design of prefabricated beams needs to fully consider local climate conditions (such as high temperature and humidity), seismic activity, and material supply conditions. For example, high-durability concrete or the addition of anti-corrosion additives can be used to adapt to the hot and humid environment.
The structural design of prefabricated houses is centered around "modularity", with prefabricated beams forming an overall frame with columns, slabs, and other components through node connections. Typical connection methods include:
- Wet connections: The beam-column node areas are filled with post-cast concrete or grouting materials to achieve rigid connections, suitable for regions with high seismic fortification requirements;
- Dry connections: Mechanical connection methods such as bolts, welding, or embedded parts are used, offering fast construction speeds but requiring strict control of connection accuracy, mostly used in low-rise or non-seismic regions.
In practice in Laos, the structural design of prefabricated beam houses may be optimized in combination with local traditional architectural forms (such as stilt houses), for example, by adjusting beam spans to adapt to terrain undulations or utilizing the lightweight design of prefabricated beams to reduce foundation loads. In addition, transportation and lifting conditions are key limiting factors, and reasonable component sizes and weights need to be selected according to road conditions within Laos, and mobile lifting equipment should be equipped for on-site installation.
If specific structural diagrams are required, it is recommended to contact local architectural design institutes or prefabricated building enterprises in Laos or refer to standard documents such as the "Laos Building Structural Design Code". At the same time, refer to the design and construction requirements for prefabricated beams in the "Technical Specification for Prefabricated Concrete Structures" (JGJ 1-2014) in China and make adjustments according to the actual situation in Laos.