
Laos Cement Prefabricated Housing
The construction of cement prefabricated housing in Laos involves key aspects such as foundation, concrete, formwork and steel reinforcement, and layout planning, requiring targeted adjustments based on local materials, climate, and labor characteristics.
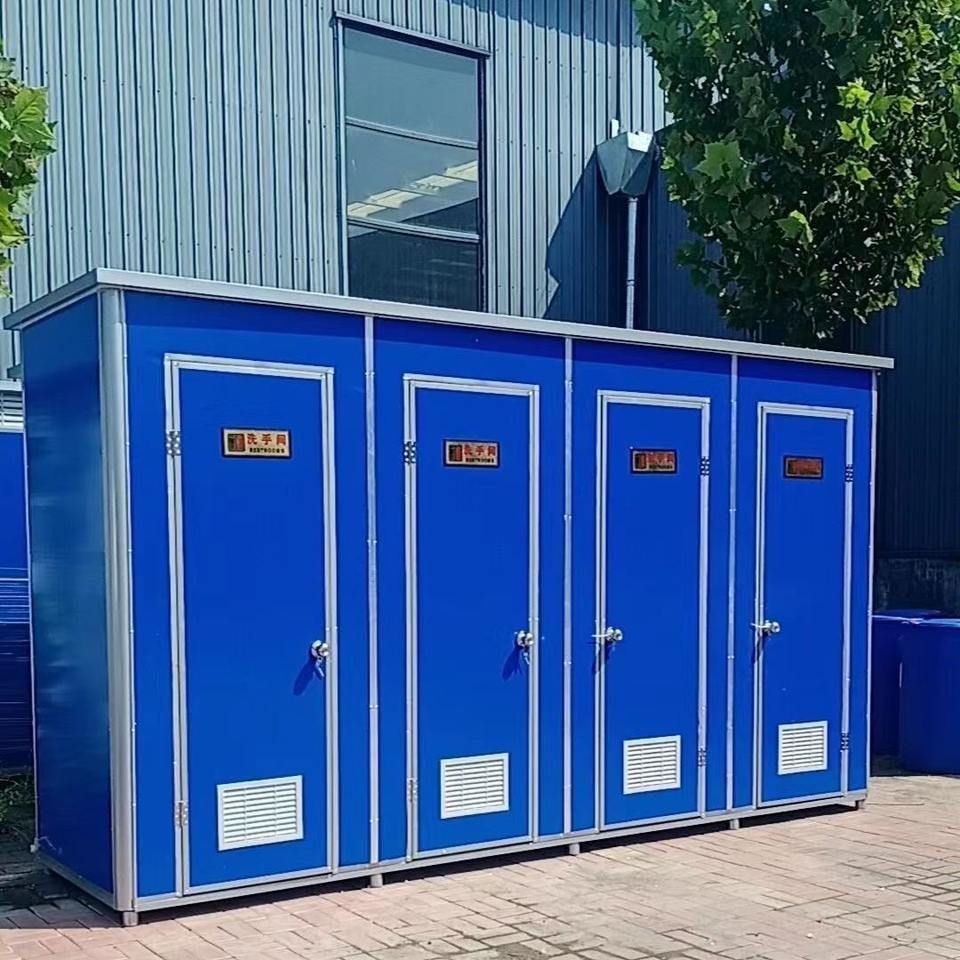
Foundation Construction: The foundation for cement prefabricated houses in Laos can typically be completed within two days, but site preparation is required in advance. During the rainy season, sand and gravel yards need to be elevated, drainage ditches dug, and rain shelters erected to prevent material moisture damage; during the dry season, aggregates need to be sprinkled with water to cool down and prevent concrete cracking. Construction may be restricted by site conditions, such as narrow road entrances preventing large vehicles from entering, necessitating the creation of access routes from the rear.
Concrete Construction Plan: PC32.5 composite Portland cement is predominantly used locally in Laos, with mix proportions adjusted to suit the climate. For example, C25 bedding concrete requires 360 kg of cement, 680 kg of river sand, 1180 kg of crushed stone, and 175 kg of water per cubic meter, with 10% fly ash added; C30 main structure concrete requires 410 kg of cement, 630 kg of river sand, 1210 kg of crushed stone, and 165 kg of water per cubic meter, with 12% fly ash. Regarding aggregates, Mekong River sand has a high silt content and requires two passes through a vibrating screen; crushed stone has a large gradation deviation and requires manual screening and adjustment. Local general workers lack standardized construction experience and require three days of on-site training, with each process supervised by a Chinese foreman for three days. Workers must pass an assessment before working independently, and key processes are continuously supervised by Chinese skilled workers.
Formwork and Steel Reinforcement Inspection: Laos is rich in timber resources, and solid wood formwork is commonly used. It needs to be soaked in water for 12 hours before installation to prevent deformation, and support spacing is reduced by 10 cm compared to domestic standards to enhance stability. The thickness of the steel reinforcement cover is increased by 5 mm compared to domestic standards, with an additional 10 mm for foundation parts to cope with the local humid climate. After arrival, steel reinforcement must be elevated by 30 cm and covered with colored tarpaulins for storage to prevent rusting.
House Layout Planning: Taking a case as an example, with a land width of 10 meters and a prefabricated house length of 7.2 meters, paths of 1.4 meters and 1 meter wide are left on both sides, allowing the prefabricated house to be arranged in three floors. Later, eight rooms are planned on the first floor, totaling twenty-four rooms across three floors, achieving high space utilization. The layout needs to be adjusted according to the actual terrain and requirements to ensure reasonable functional zoning.



