Lanzhou Mobile Public Toilet Installation
The installation of mobile public toilets in Lanzhou must follow a scientific and standardized process, covering site selection, foundation treatment, main frame assembly, pipeline and electrical system configuration, and acceptance inspection to ensure the safe and stable operation of the facilities.
1. Site Selection and Positioning
A comprehensive assessment of ground flatness and drainage conditions is required. Priority should be given to areas with higher elevation and convenient drainage, avoiding low-lying areas prone to water accumulation. If the site is on soft soil, foundation reinforcement treatment should be carried out in advance to prevent structural deformation caused by later settlement.
2. Ground Foundation Treatment
The treatment method should be selected based on geological conditions:
- Soil Compaction: Suitable for geologically stable areas, ensuring soil density meets standards through mechanical compaction.
- Concrete Pad Pouring: Used in areas with soft soil or high load-bearing requirements. The concrete thickness should be determined based on the toilet's self-weight and usage frequency, typically not less than 10 centimeters, to evenly distribute pressure.
3. Main Frame Assembly
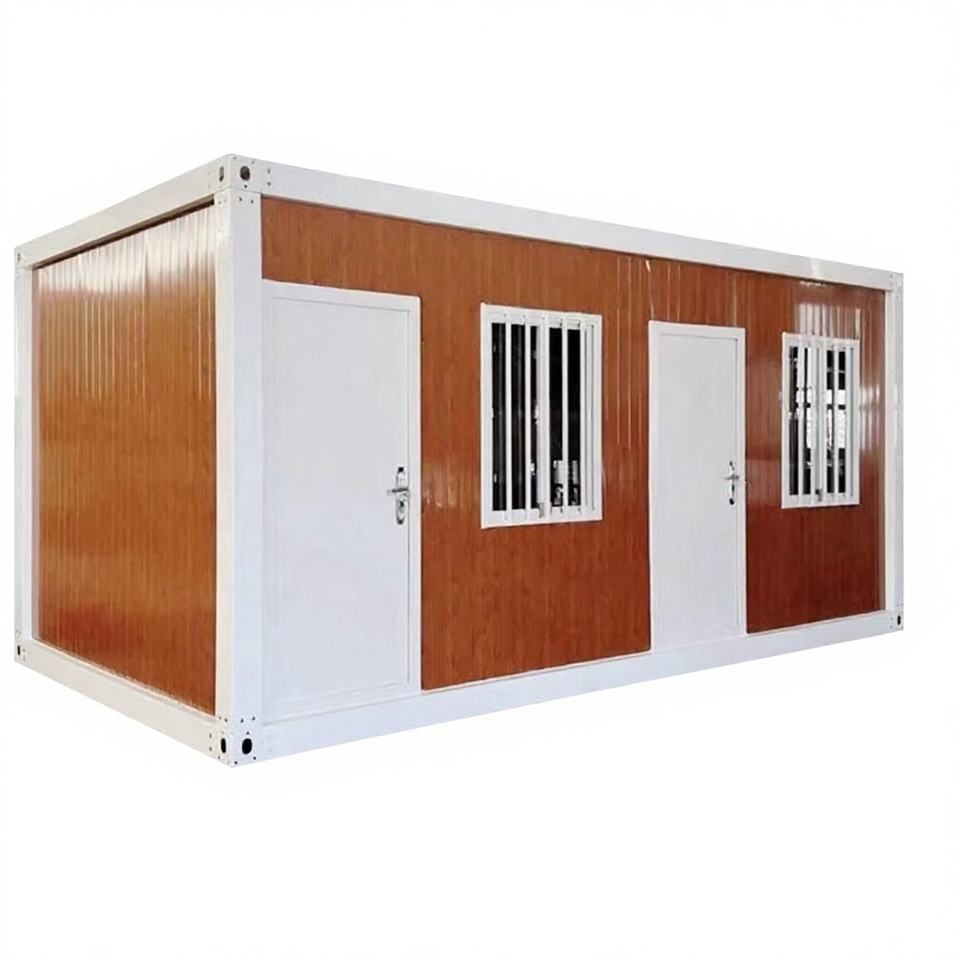
- Structural Materials: A combination of galvanized steel frames and color-coated steel panels is used. The bottom frame is welded using channel steel or I-beams, and square steel is selected for columns to ensure overall strength.
- Connection Process: Panels are fixed to the frame through embedded slots, and seams are filled with sealing strips to prevent rainwater leakage. Wall materials can be color-coated steel panels, fiberglass, or metal carved panels, balancing durability and aesthetics.
4. Internal Pipeline Installation
- Water Supply System: PPR pipes are used for water supply, which are corrosion-resistant and have a long lifespan. Maintenance access points should be reserved for easy upkeep.
- Sewage System: Pipes should maintain a slope of 2%-5% to ensure natural drainage of sewage and prevent blockages.
5. Electrical System Configuration
- Safety Protection: Independent leakage protection devices should be installed to prevent electric shock accidents.
- Wiring Layout: Lighting circuits should be concealed using PVC conduits to prevent exposure and aging. Socket outlets should be reserved for equipment use.
6. Ventilation and Pest Control Design
- Ventilation Windows: Insect screens should be installed to prevent mosquitoes and flies from entering. Exhaust fan预留口s (reserved openings) should be set on the roof to ensure at least 6 air changes per hour, maintaining fresh indoor air.
7. Installation Quality Standards
- Foundation Level Error: Should be controlled within three-thousandths to avoid structural tilting.
- Pipe Slope: Should strictly follow the 2%-5% slope during construction to ensure drainage efficiency.
- Acceptance Testing: Functional tests such as power-on and waterproofing should be completed before factory delivery. During on-site delivery, customers can re-inspect indicators such as material thickness and waterproof performance.
8. Standardized Process Guarantee
A professional team with a fixed workforce should carry out the construction, tracking the entire process from style selection, contract signing, finished product transportation, to on-site acceptance to ensure compliance with standards at all stages, ultimately achieving efficient delivery and long-term stable use.