
Dimensions of Mobile Toilets in Langfang
The dimensions of mobile toilets in Langfang vary depending on the type and requirements, with common specifications as follows:
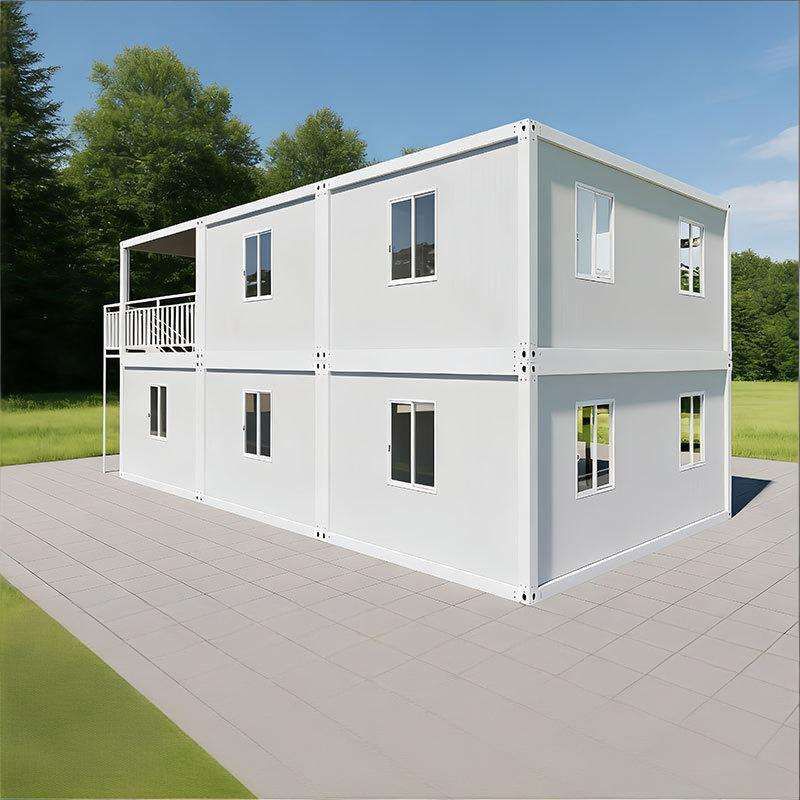
1. Common External Dimension Ranges
The external dimensions of mobile toilets in Langfang are typically designed based on usage scenarios and functional requirements, with an overall range of: length 1.2 meters to 2.0 meters, width 1.0 meters to 1.5 meters, and height 2.2 meters to 2.5 meters. This range is suitable for most basic mobile toilets, meeting the basic needs of public places and temporary events. When designing, transportation convenience and installation space limitations should be considered; for example, narrow streets or temporary construction sites may prioritize smaller dimensions.
2. Single-Compartment Mobile Restroom Dimensions
For single-occupant mobile restrooms, the design focuses more on balancing space utilization and ergonomics. The standard range is: length 1.2 meters to 1.5 meters, width 1.0 meters to 1.2 meters, and height 2.2 meters to 2.5 meters. These dimensions can accommodate standard toilets or squat toilets and provide sufficient turning space, suitable for high-frequency usage scenarios such as tourist attractions and shopping malls. Some high-end models further save space by optimizing internal layouts (e.g., folding doors, wall-mounted fixtures).
3. Emergency Mobile Toilet Dimensions
Emergency scenarios (e.g., disaster relief, temporary additions for large events) require high portability and rapid deployment of mobile toilets, with typical dimensions of: length ≥1000 millimeters, width ≥1000 millimeters, height 2350 millimeters, and internal clear height ≥1900 millimeters. These designs ensure basic usage functions while enabling quick assembly and disassembly through modular structures, such as using lightweight materials or foldable frames, to meet transportation needs in emergencies.
4. Basic Single-Occupant and Double-Occupant Dimensions
- Single-Occupant: The minimum dimensions are approximately length 1.2 meters, width 1 meter, and height 2.2 meters, suitable for space-constrained scenarios; the regular dimensions are length 1.5 meters, width 1.2 meters, and height 2.3 meters, providing a more comfortable user experience.
- Double-Occupant: The regular dimensions are approximately length 2.5 meters, width 1.5 meters, and height 2.3 meters, achieving a double-toilet layout by increasing length and width, suitable for areas with high foot traffic (e.g., transportation hubs, exhibition centers). Such designs should focus on ventilation systems and privacy protection measures.
Design Principles: All dimensions must comply with ergonomic standards (e.g., door width ≥600 millimeters, internal space ≥0.8 square meters) and industry norms (e.g., 'Urban Public Toilet Design Standards'), while being adjusted according to actual scenarios. For example, northern regions may increase height to accommodate winter insulation needs, while southern regions may optimize width to enhance ventilation.



