
Customization of Landscape Mobile Toilets
The customization of landscape mobile toilets is typically provided by professional service agencies, with processes covering needs communication, design, production, transportation, and installation. The materials are mainly steel structures, paired with a variety of exterior wall and functional configurations.
Customization Process and Cycle
Customization services generally start with needs communication, where details such as size and layout (e.g., length, width, height, and internal functional zoning), door and window positions and opening methods (e.g., casement, sliding), internal circuit configurations (sockets, lighting, air conditioning reserved interfaces), and exterior colors and logo designs need to be clarified. Based on on-site conditions (e.g., terrain, water and electricity access points), the enterprise provides a design plan, which enters the factory prefabrication stage after user confirmation. The production cycle is usually 7 to 15 days, with complex plans possibly extending depending on design complexity and processing techniques. After prefabrication, the product is transported to the site in integral or modular form, requiring only a level foundation for hoisting or assembly. After connecting water and electricity, it can be put into use, with high installation efficiency.
Material and Structural Characteristics
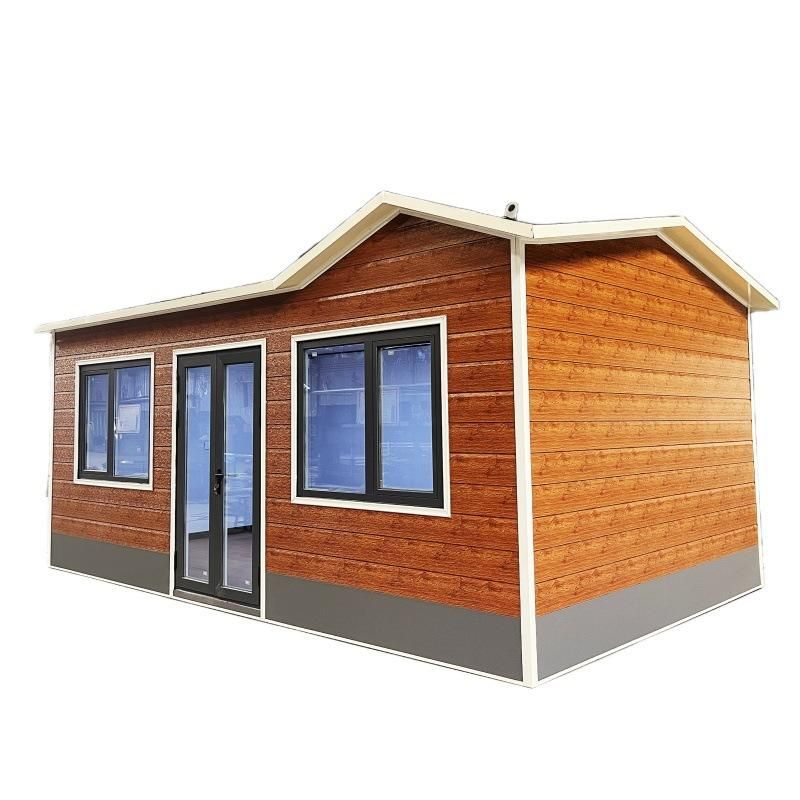
The main frame of landscape mobile toilets generally adopts steel structures, offering high strength and durability. Exterior wall materials are diverse, including galvanized steel sheets, stainless steel sheets, aluminum sheets, or metal carved panels, among which metal carved panels combine thermal insulation with decorative properties and are often used in high-end scenarios; some products undergo thickened fluorocarbon paint spraying treatment, allowing custom colors to match the surrounding environment. Internal thermal insulation is achieved through rock wool or polyurethane, with anti-slip floors laid and paired with waterproof layers to ensure safety and ease of cleaning. Doors and windows mostly use aluminum alloy profiles with insulated tempered glass, balancing lighting and sealing.
Typical Application Scenarios and Configurations
Customization plans can be flexibly adjusted according to usage needs. For example, a 30-square-meter gable-roofed mobile toilet (10 meters long and 3 meters wide) features a metal carved panel exterior with grille decorations, suitable for public spaces such as parks and scenic spots; a 4-cubicle apple-shaped mobile toilet is designed for scenic campgrounds and amusement parks, with a thickened fluorocarbon-painted exterior, a handwashing area equipped with a double-basin sink and a vanity mirror, and two partitioned cubicles in each of the men's and women's sections, balancing practicality and aesthetics. Some products can also be equipped with barrier-free facilities, smart sensor flushing systems, or solar power modules to enhance the user experience.



