Landscape Homestay Prefab House Design
The design of landscape homestay prefab houses should incorporate strategies such as rapid construction, ecological integration, local material sourcing, and spatial experience optimization. Below are specific design directions and case references:
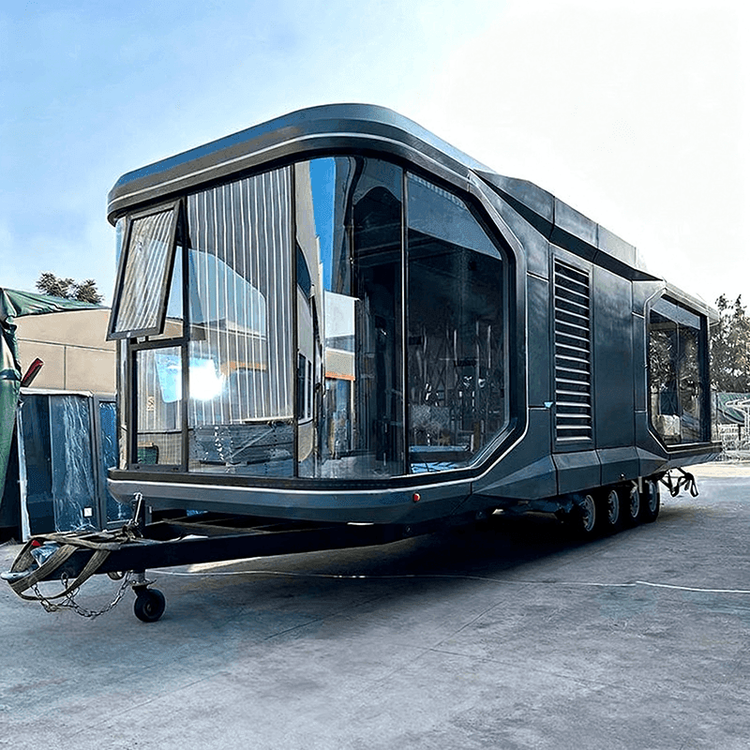
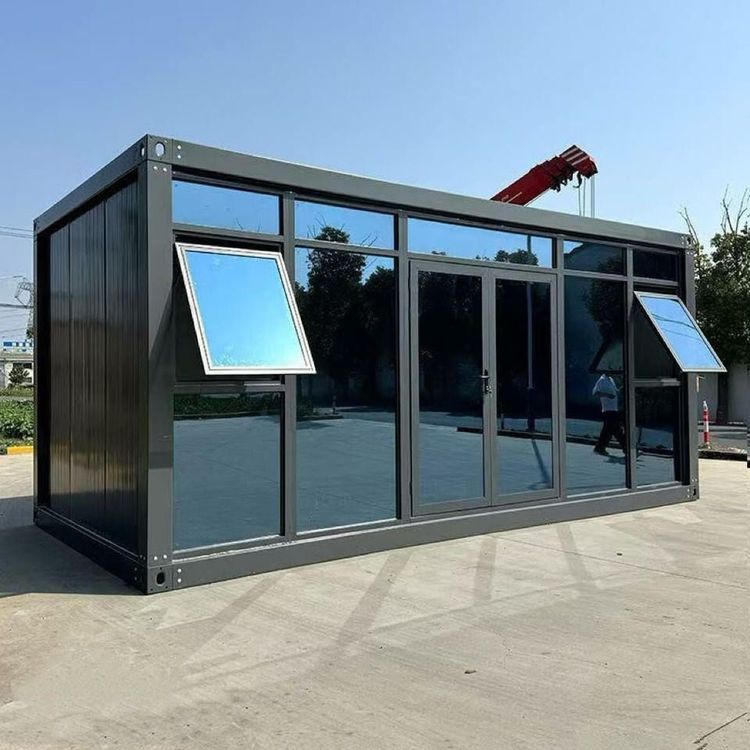
1. Modular Rapid Construction and Ecological Low-Intervention The core advantage of prefab houses lies in shortening construction periods and reducing environmental damage from on-site operations. For example, Hello Wood's 'One-Day Built Mini House' employs prefabricated technology, featuring a polygonal differentiated design paired with coated glass curtain walls to seamlessly blend the building's appearance with the natural environment. The interior is exquisitely decorated to five-star standards, integrating functional areas such as a mini kitchen, shower room, and panoramic infrared sauna, balancing environmental protection with residential comfort. Such designs should prioritize lightweight, recyclable materials and optimize modular connection nodes to ensure rapid assembly while meeting structural stability requirements.
2. Translation of Local Materials and Cultural Symbols Utilizing regional materials can reduce transportation costs and enhance the connection between the building and its environment. The 'Bamu Qingchuan Homestay' in Qingyuan, Guangdong, retained the original building structure during the renovation of a pyrite dormitory, using local materials such as red bricks, pine wood, and cement to create a unique aesthetic through scene and light control. Design can extract local cultural symbols (such as traditional patterns and colors) and transform them into architectural decorations or spatial layout elements. For instance, in the wooden house hotel in Tuanjie Village, Zunyi, Guizhou, the quenched wooden exterior walls harmonize with the grasslands and forests, strengthening regional identity.
3. Integration of Natural Landscapes and Spatial Experience Optimization Landscape homestays should guide users to interact with nature through architectural layout. The 'Qingxiao Shanju Homestay' in Wuyi, Jinhua, Zhejiang, features large windows in all guest rooms facing the pastoral mountain scenery, with terraced fields, ancient trees, and mountains becoming the focal points of the interior view; the Wangshan Pavilion controls the line of sight through a low eave design, enhancing the 'framed view' effect. Design can incorporate terrain elevation differences, using staggered floors, cantilevers, and other techniques to create multi-level viewing platforms, or blur indoor-outdoor boundaries through curved paths and mixed-wood courtyards (such as in Bamu Qingchuan Homestay) to enhance the immersive experience.
4. Structural Simplification and Volume Control In ecologically sensitive areas, buildings should minimize their volume to reduce environmental interference. The wooden house hotel in Tuanjie Village, Zunyi, Guizhou, simplifies geometric forms and uniformly uses quenched wooden exterior walls, allowing ten standalone wooden houses to blend into the steep rocky slopes; Hello Wood's mini house employs polygonal modular combinations to reduce the need for terrain leveling. Design should prioritize lightweight structures (such as wooden or steel structures) and use BIM technology to optimize component sizes for standardized production and precise installation.