Back to blog
Article
Landscape Container Villa
Admin September 15, 2026
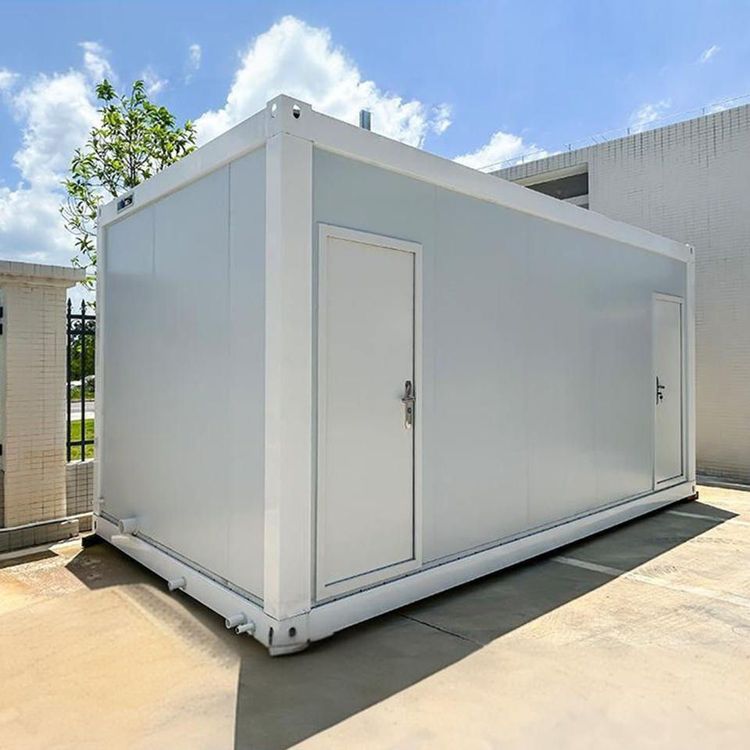
The landscape container villa is a villa-style residence with landscape features, transformed from shipping containers, integrating modular design, personalized layout, and natural landscape elements.

Design Features
- Modular Combination: Typically, 2-4 containers are spliced or staggered to form functional areas such as living rooms, bedrooms, and bathrooms. For example,打通 (connecting) two containers can create a flat layout of approximately 100㎡, including a living-dining room, double bedrooms, and a bathroom with a bathtub.
- Space Optimization: Staggered design creates a three-dimensional hierarchy, with a leisure courtyard or aisle reserved on the ground floor to improve ventilation and lighting; small units use foldable furniture (such as sofa beds and folding tables) to enhance space utilization.
- Landscape Integration: The exterior adopts paint spraying, themed spray painting, or glass curtain walls to break away from the industrial feel; roof skylights and large floor-to-ceiling windows enhance indoor-outdoor interaction, seamlessly connecting the building with natural landscapes (such as mountains and lawns).
Construction Points
- Structural Safety: Container buildings are steel structures and require legal approval procedures (such as structural drawings stamped by engineers for rural homesteads) to avoid the risk of illegal construction.
- Environmental Adaptability: The foundation adopts an elevated pile foundation to prevent moisture and insects; the walls are equipped with internal insulation layers (such as polyurethane foam) and triple-glazed windows to ensure warmth in winter and coolness in summer; the roof overhangs or sunshades prevent excessive sun exposure in summer.
- Courtyard Planning: Combine an L-shaped enclosed layout to create a natural courtyard,营造 (creating) a leisurely atmosphere with elements such as green plants, gravel paths, and neon light chains. For example, in a case study, two sisters added an open-air balcony on top of the container and designed an outdoor leisure area around it.
Maintenance and Risks
- Rust and Corrosion Prevention: During construction, grind and apply epoxy primer + topcoat to cut and welded areas; inspect welds, corners, and other parts annually, and reapply anti-corrosion coatings every 7-10 years in humid southern regions.
- Waterproof Sealing: The sealant for doors, windows, spliced seams, and roof gutters needs to be replaced every 5-7 years to prevent water accumulation from corroding the steel plate.
- Condensation Control: Prevent temperature difference condensation through qualified insulation layers, vapor barriers, and exhaust fans, and avoid using bare steel plates directly as indoor walls.
Applicable Scenarios
- Suitable for people who pursue low cost, personalization, and can accept a modular appearance, especially for non-construction land (such as woodlands and tourist resorts); if traditional living experience is emphasized, more resources need to be invested in thermal insulation, sound insulation, and approval procedures.