
Laiwu Container House Room Processing
The processing of container houses in Laiwu mainly involves aspects such as material selection, structural design, manufacturing process, and product types.
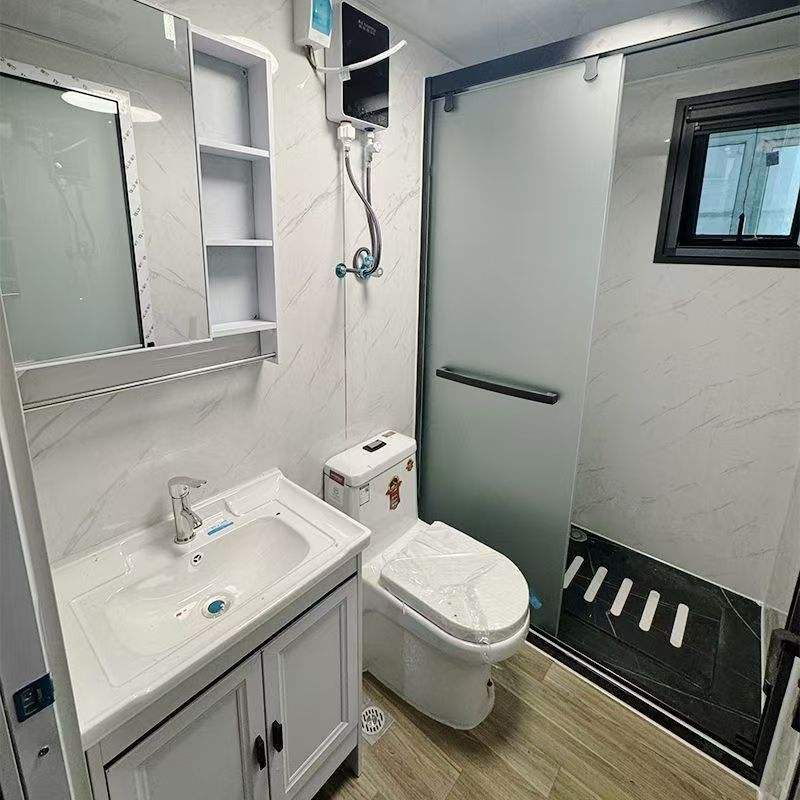
Material Selection: The main materials for container houses include high-strength steel and composite panels. As the frame material, steel needs to have good earthquake and wind resistance. Usually, Q235 or Q345 weather-resistant steel is selected, and the welding process should comply with the "Code for Welding of Steel Structures" (GB 50661). The wall and roof panels often adopt a "sandwich" composite structure, filled with rock wool (Class A fire resistance), glass wool, or polyurethane (Class B1 flame retardant), and covered with color-coated steel plates or galvanized steel plates on the outer layer to ensure thermal insulation and fire resistance. For example, flat containers are riveted from rock wool panels and steel frames, combining aesthetics and practicality.
Structural Design: Container houses are divided into two types: corrugated containers and flat containers. Corrugated containers are welded from corrugated panels and steel frames, with a more stable structure but a rough appearance. Flat containers are riveted from rock wool panels and steel frames, with an overall aesthetic appearance and can be hoisted, but have relatively low flexibility in building layouts. Modular design supports horizontal/vertical splicing. The standard container size is 6055mm×2990mm×2896mm, with a single-container usable area of about 18 square meters. Multi-story combinations can quickly build composite spaces such as office areas and dormitories.
Manufacturing Process: The production of container houses adopts a standardized production line, with core processes including welding of steel structure frames, prefabrication of wall and roof panels, pre-embedding of water and electricity pipelines, and interior decoration. After most of the processes are completed in the factory, they are transported to the site for rapid assembly, shortening the construction period by more than 70%. Before leaving the factory, a 72-hour airtightness test is required to ensure the accuracy of components and stable quality. For example, Shandong Guoheng Intelligent Manufacturing Co., Ltd. achieves full-process control from raw material procurement to finished product delivery through a complete metal cutting and welding production line.
Product Types: Common container houses include packed container houses (hot-dip galvanized cold-formed steel frame + fire-resistant polyurethane sandwich panels), light steel keel houses (cold-formed thin-walled light steel keels + customizable house types), and functional sentry boxes (for security, property management, environmental protection public toilets, etc.). In addition, there are integrated prefabricated container houses, which are used in scenarios such as temporary construction sites, emergency shelters, and commercial cultural tourism, and support special function modifications such as explosion-proof and cold-proof.



