
Kunming Foaming Mobile Toilet Specifications
The specifications of Kunming foaming mobile toilets cover the dimensions of toilet fixtures, toilet compartments, management rooms, as well as the configuration requirements for walls, floors, and roofs, as detailed below:
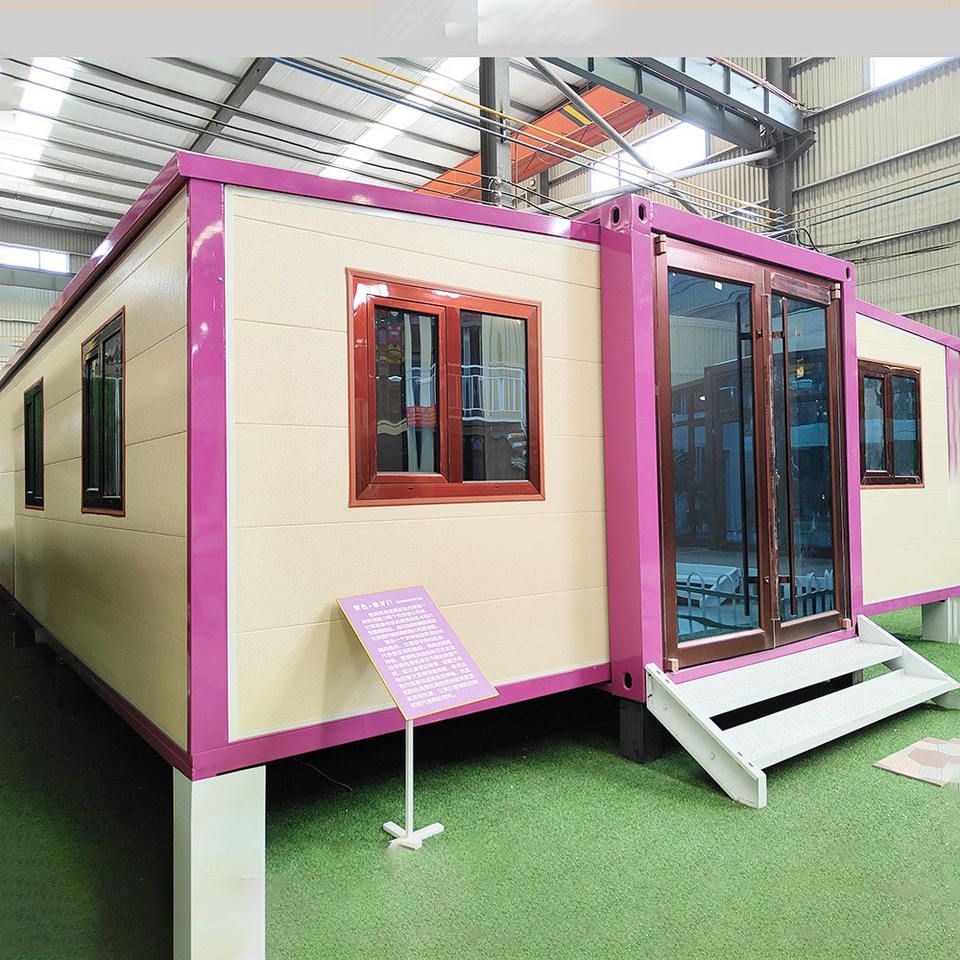
There are two specifications for toilet fixtures: one is 660mm×440mm×210mm, and the other is 690mm×590mm×400mm. These two sizes of toilet fixtures can meet the needs of different usage scenarios and populations. The smaller size is suitable for environments with relatively limited space, while the larger size may provide a more comfortable toilet experience.
Regarding toilet compartment dimensions, there are two descriptions. One toilet compartment size is 1750mm×1170mm, and the basic practical dimensions for a single toilet are 2800mm×1200mm×1300mm (height×width×depth). The reasonable design of toilet compartment dimensions ensures that users have sufficient activity space while also considering the overall portability and transportation convenience of the mobile toilet.
The management room size is 2690mm×2250mm. The provision of a management room offers necessary space for the management and maintenance of the mobile toilet, allowing for the storage of cleaning tools, sanitary supplies, and other materials, facilitating daily management operations by staff.
The requirements for the walls of prefabricated toilets are stringent: the outer wall is 3 meters high and made of metal carved panels with a 2mm gap between panels. The interior is filled with a 16mm-thick composite of thermal insulation materials (or foamed by pouring), with a 50mm-thick layer of thermal insulation rock wool or superior material added in the middle as wall insulation. The inner wall is 3 meters high (net height) and made of 12mm-thick aluminum or stainless steel integrated inner wall panels with thermal insulation properties. This wall design not only ensures the aesthetic appearance of the toilet but also provides good thermal insulation performance, enabling it to adapt to different climatic conditions.
The requirements for the floor of prefabricated toilets are as follows: a 15mm-thick waterproof bamboo plywood is laid on the floor brackets, and the interior floor is paved with 600×600 non-slip vitrified tiles or superior material products per piece. The non-slip design effectively reduces the risk of users slipping and enhances safety during use.
The roof configuration requirements for prefabricated toilets are as follows: the roof requires a snow-resistant pointed design and uses thermal insulation materials (50mm thermal insulation rock wool). The interior ceiling of the toilet is made of PVC or metal integrated ceiling materials. The pointed design facilitates the sliding of snow, preventing excessive pressure on the roof from accumulated snow, while the use of thermal insulation materials further enhances the thermal insulation effect of the toilet.



