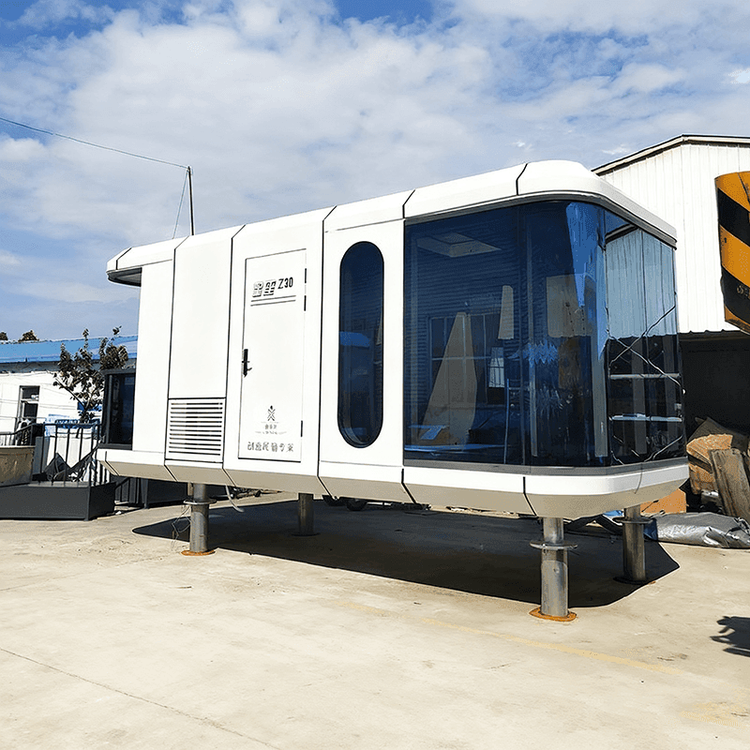
Korean Prefabricated Housing Finished Products
Korean prefabricated housing finished products are characterized by efficient construction, sturdy structures, optimized functionality, and strong safety features.

Construction Process and Structural Features
The construction mode of Korean prefabricated housing combines traditional and modern techniques. Traditional wooden houses employ prefabricated assembly, with the foundation completed in advance. The main frame is assembled through seamless interlocking of load-bearing columns and beams, similar to “large building blocks”. The walls are fixed with heavy-duty panels, providing both thermal insulation and soundproofing. The roof adopts a multi-layer design, including moisture-proof sealing cotton, waterproof membranes, and tiles, enhancing thermal insulation and moisture resistance. Modern prefabricated houses further optimize efficiency; for example, the main structure of a three-story building can be completed in 14 days. The core lies in factory-prefabricated components (such as 5-ton columns and mortise-and-tenon beams) that are hoisted and assembled by cranes, with gaps filled with expanding foam and reinforced with secondary cast-in-place concrete to ensure structural integrity.
Material and Functional Optimization
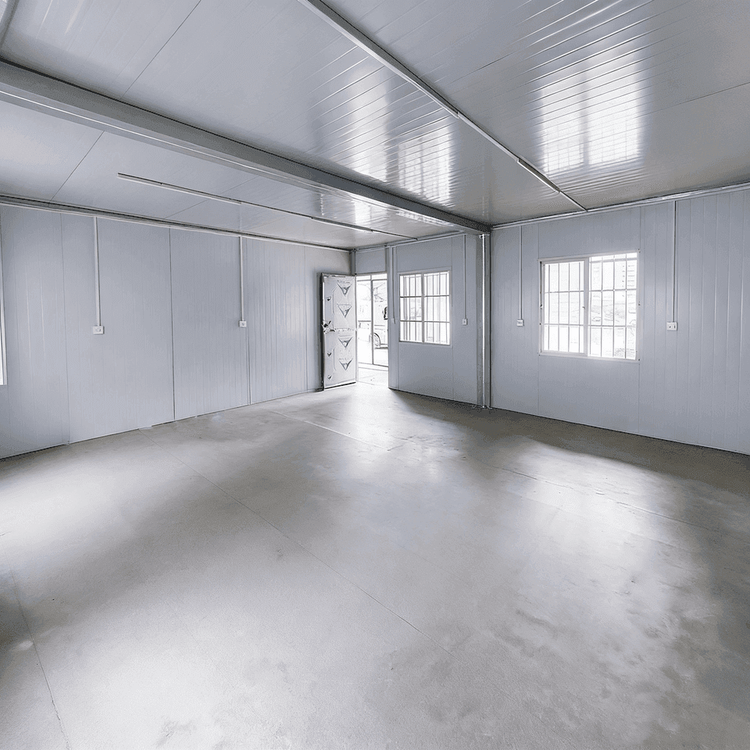
In terms of material selection, the interior walls of traditional wooden houses are coated with lime mortar for reinforcement, while the exterior walls are treated simultaneously to enhance structural stability. Modern prefabricated houses are lined with 10 cm thick foam panels after assembly, significantly improving thermal insulation, waterproofing, and moisture resistance. The combination of the roof's multi-layer structure (moisture-proof cotton, waterproof membrane, tiles) and wall panels forms a closed thermal insulation system, suitable for Korea's distinct four seasons. Additionally, the integration of mortise-and-tenon joints with nut fixation preserves the flexibility of traditional craftsmanship while enhancing durability through modern materials.
Efficiency and Safety
In terms of efficiency, traditional wooden houses take about half a month to complete, while modern prefabricated houses require only 14 days for the main structure, significantly shortening the construction period. Safety is ensured through multiple design features: mortise-and-tenon joints with secondary steel reinforcement enhance earthquake resistance; nut fixation and expanding foam filling ensure tight component connections; foundation treatment employs plastic sheet water-locking technology to promote concrete hydration and increase foundation strength. Furthermore, the factory production of modern prefabricated houses reduces on-site construction errors, further improving structural reliability.
Korean prefabricated housing finished products achieve a balance between efficient construction, functional optimization, and safety through the integration of traditional craftsmanship and modern technology, providing a viable solution for rapid urbanization and personalized housing needs.