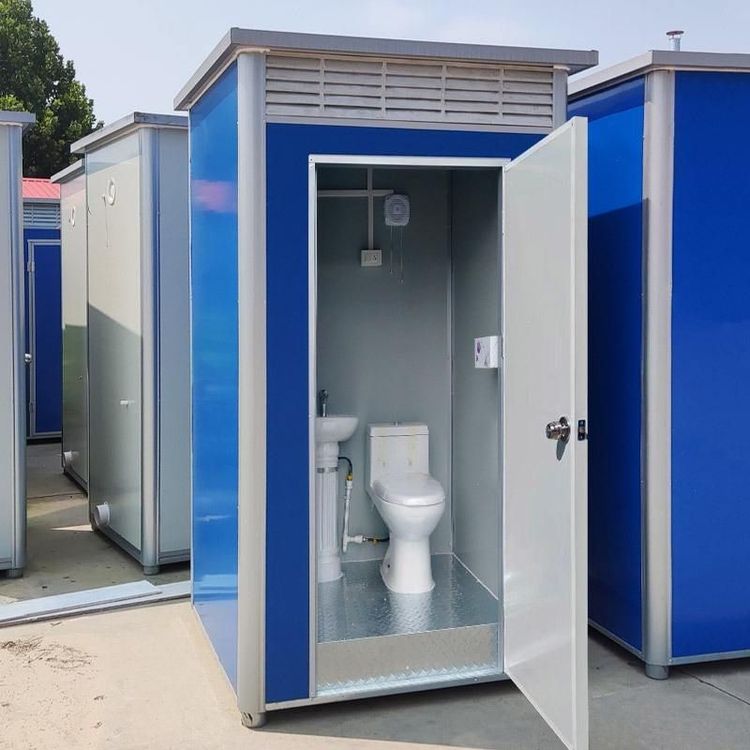
Kitchen Container House Design Drawing
Currently, there are no directly available detailed design drawings for kitchen container houses, but design ideas and key points can be summarized based on relevant cases.

I. Spatial Layout From the cases, the spatial layout of the kitchen in a container house needs to be combined with the overall area and structure of the house. For example, a 15-square-meter mini home adopts a linear design. This layout is suitable for narrow and long spaces. It can arrange the workbench, sink, stove, etc. along the wall in sequence, forming a smooth operation flow, saving space, and facilitating cleaning. If the container house has a larger area, an L-shaped or U-shaped layout can be considered. The L-shaped layout can utilize corner space to increase storage and operation areas, while the U-shaped layout provides a more spacious operation space, suitable for multiple people cooking simultaneously.
II. Storage Design Storage is the key to kitchen design. The 15-square-meter mini home has cabinets made from the upper, lower, left, and right spaces for storage. This design makes full use of vertical space and can store pots, tableware, food ingredients, etc. In the kitchen design of container houses, overhead cabinets and base cabinets can be set up, and open shelves can also be installed on the walls to place commonly used kitchen utensils and tableware for easy access. In addition, layered shelves and pull-out baskets can be installed inside the cabinets to improve storage efficiency and make the arrangement of kitchen items more orderly.
III. Color and Material Selection Colors and materials affect the overall style and atmosphere of the kitchen. The 15-square-meter mini home uses a natural wood color as the main tone, creating a warm and natural atmosphere. In the kitchen design of container houses, colors can be selected according to personal preferences. For example, white can make the kitchen look clean and bright, while gray has a more modern feel. In terms of materials, the countertop can be made of quartz stone or stainless steel. Quartz stone is wear-resistant and easy to clean, while stainless steel has waterproof and fireproof properties. For cabinet doors, materials such as wood and baked enamel can be chosen. Wood gives a warm feeling, while baked enamel has a higher gloss.
IV. Ventilation and Lighting The kitchen requires good ventilation and lighting to ensure fresh air and safe operation. Windows can be installed on the container house to increase natural lighting. At the same time, exhaust fans or range hoods can be installed to promptly discharge cooking fumes and odors. If conditions permit, skylights can be set up in the kitchen to further improve ventilation and lighting effects.