
Key Construction Points for Glass Skylight Roofs
Glass skylight roofs combine steel structures and safety glass. By form they include single, grouped, and composite units; by construction, framed and hidden-frame magnesium-aluminum systems. Below are key construction points.
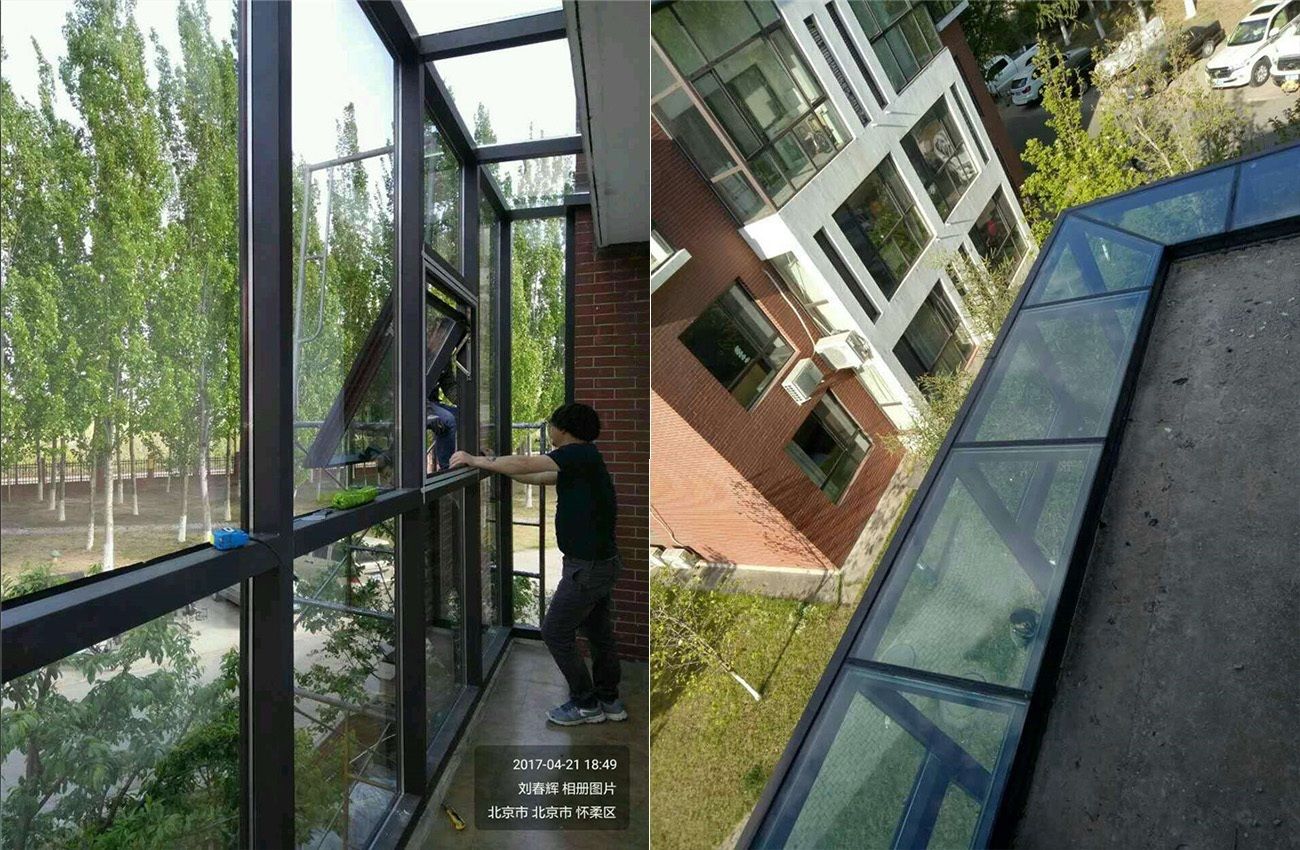
I. Glass skylight roof performance requirements
Strength — Resistance to wind and snow loads must reference local wind speed, wind pressure, and snow load values.
Seismic performance — Earthquake damage may affect support systems (concrete frames or space frames) or the skylight itself. Design must ensure reliable connections and deformation resistance between skylight and primary structure.
Watertightness — Ability to prevent inward leakage under combined wind and rain, snow melt, and ponding depends on slope design, drainage, and condensate management via collection gutters.
Airtightness — Sealed glass skylight roofs require strict air infiltration control, especially for air-conditioned buildings.
Thermal performance — Heat transfer and solar radiant gain vary by glazing type. Also consider acoustic, fire, and impact performance in integrated structural design.
II. Construction measures
Prepare detailed construction plans; brief workers on special details; establish edge protection and safe access routes.
Ensure adequate platform decking at intersections; secure safety lines for workers.
Transport materials via safe channels; apply anti-slip treatment; prohibit work in adverse weather; enforce fire plans.
Use hard roof protection with warning signs; install safety nets below openings; maintain clean work areas.
III. Glass skylight roof quality management
Locate embeds per design drawings; inspect weld length and thickness; apply anti-corrosion coating after welding.
Connect main mullions with stainless steel hex bolts and spring washers, or equivalent anti-loosening measures.
These are the main construction points for glass skylight roofs. Contact us for further information—we welcome your partnership.



