
Dimensions of Juxian Cement Prefabricated Houses
The dimensions of cement prefabricated houses in Juxian are mainly divided into two categories: standard dimensions and customized dimensions. The specific choice should be made by comprehensively considering factors such as purpose, site, and cost.
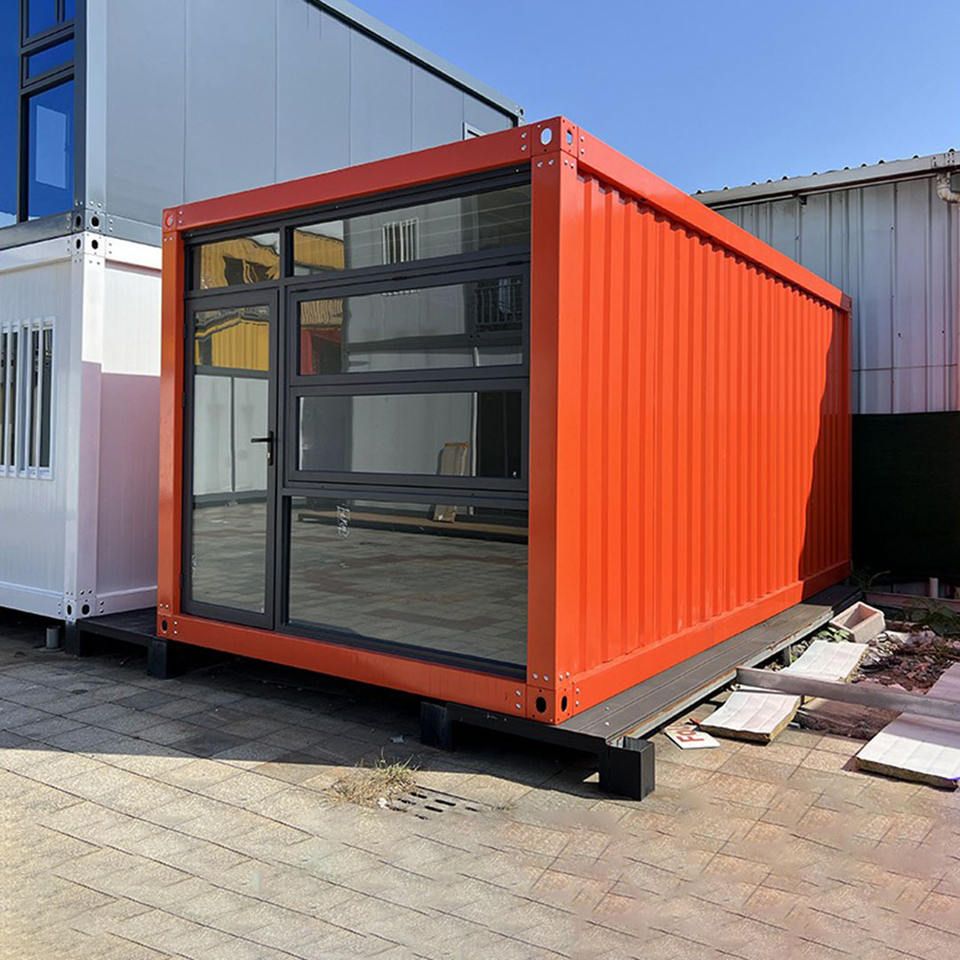
Standard Dimensions
The standard dimensions of cement prefabricated houses in Juxian are primarily based on modular design. Common specifications include:
- Small Specifications: 3m × 6m, 3.3m × 6m, 3.6m × 6m, etc., suitable for temporary housing, rural self-built houses, or storage scenarios. These dimensions occupy a small area, are easy to quickly set up and relocate, and have lower costs.
- Medium Specifications: 4m × 8m, 5m × 10m, 3.6m × 6.6m, etc., which can meet the needs of small shops, office spaces, or permanent residences. These dimensions offer a more balanced space utilization and functionality, making them suitable for long-term use.
- Other Common Specifications: 3.5m × 7m, 3.3m × 6.6m, 3.6m × 7.2m, etc., which adapt to different site conditions by slightly adjusting the length-to-width ratio, such as narrow plots or irregularly shaped spaces.
Customized Dimensions
If standard dimensions cannot meet the requirements, cement prefabricated houses in Juxian support highly flexible customization:
- Width Customization: Typically based on a range of 3m to 4m, with increments of 10cm (e.g., 3.1m, 3.2m, etc.). Special projects can exceed conventional limits, such as 7.2m or 7.6m. The maximum width can reach 12m, suitable for large shops or industrial storage.
- Length Customization: Flexibly adjusted according to site conditions, with a common outer diameter of 6.6m, which can also be extended to tens of meters as needed. Some projects support non-integer lengths (e.g., 6.3m) to maximize space utilization.
- Height and Number of Floors: The height of a single floor is generally between 2.8m and 3.5m. Double-story or triple-story structures can be achieved through customization, with floor heights adjustable according to functional requirements (e.g., 3.5m for the ground floor and 3m for the upper floors).
Selection Recommendations
- Purpose-Oriented: For temporary housing, prioritize standard dimensions to reduce costs; for permanent residences or commercial buildings, consider customized dimensions to optimize space.
- Site Constraints: For narrow plots, accurately calculate the width and length to avoid exceeding planning red lines; for irregularly shaped sites, achieve efficient space utilization through customization.
- Cost Considerations: Customized dimensions usually have higher costs than standard dimensions due to mold adjustments and transportation difficulties. It is necessary to weigh the budget against the requirements.
The dimension system of cement prefabricated houses in Juxian balances standardization and personalization, covering a diverse range of needs from temporary storage to multi-story residences. Users can flexibly choose according to actual scenarios.



