
Jiyuan Mobile Toilet Design
The design of mobile toilets in Jiyuan covers multiple aspects such as modularization, structural materials, climate adaptability, type functions, processing customization, and construction preparation. The specific design points are as follows:
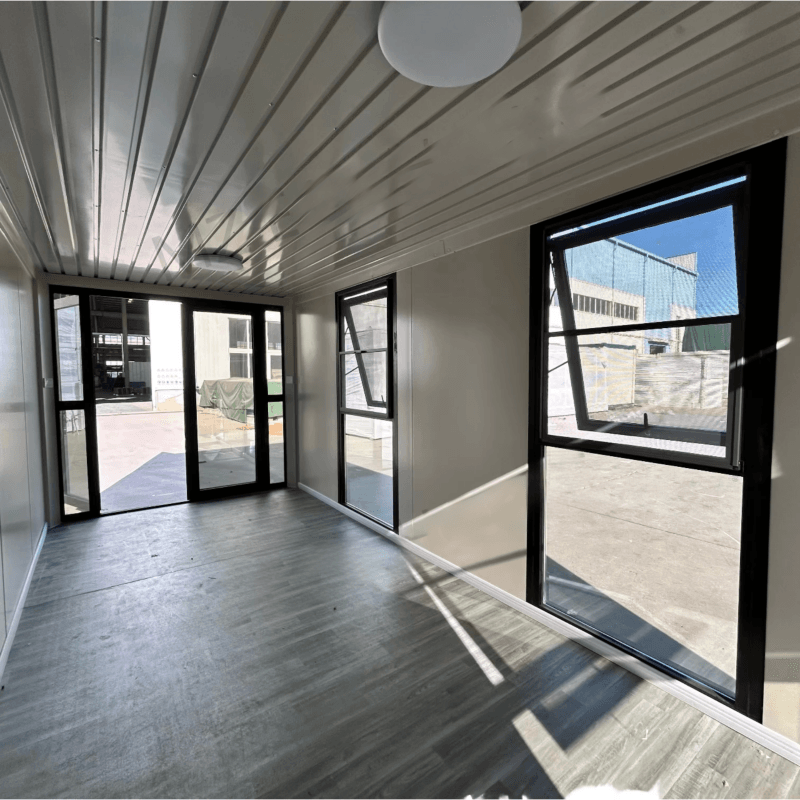
1. Modular Design
Jiyuan mobile toilets adopt standardized modular integrated design. Taking a typical case with a total building area of 65㎡ as an example, the internal functional areas are clearly divided: the men's toilet area is equipped with 3 squatting positions + 2 urinals, the women's toilet area has 4 squatting positions, and there is also 1 accessible toilet cubicle and a 6㎡ management room. Modular design facilitates transportation and rapid assembly, and the layout can be flexibly adjusted according to site requirements, such as increasing or decreasing the number of toilet positions or expanding the management space.
2. Structure and Material Selection
The main structure uses a Q235 galvanized steel frame. The columns are 80×80×2mm rectangular tubes, and the beams are 40×80×1.2mm rectangular tubes welded together to ensure overall strength and durability. The exterior wall adopts a 50mm-thick metal carved insulation board (fire rating B1), the inner layer is a 0.3mm color steel plate, and the middle is filled with high-density polyurethane foam (thermal conductivity ≤ 0.024W/m·K). A 12mm-thick waterproof UV board is installed on the inner side, forming a three-fold protection system of 'insulation - waterproofing - decoration' to effectively cope with temperature changes and humid environments.
3. Climate Adaptability Design
In view of the characteristics of Jiyuan's temperate monsoon climate, the design focuses on optimizing the winter insulation and summer ventilation systems: it can withstand low temperatures of -10℃ to -15℃ in winter and adapt to high temperatures of up to 38℃ in summer through ventilation design. In terms of structural safety, the seismic fortification intensity is set according to a magnitude 7 standard, the wind load resistance reaches 0.55kN/㎡, and the roof live load is 0.7kN/㎡, ensuring stability under extreme weather conditions.
4. Type and Function Design
- Trailer-mounted type: It is towed by a vehicle to the designated location and is suitable for short-term events (such as festivals and sports events).
- Standalone type: It is compact in size and can be placed independently in daily public places such as parks and pedestrian streets.
- Environmentally friendly type: It uses degradation technology or solar assistance to reduce the impact of sewage discharge on the environment.
The internal facilities are标配 with squatting toilets/sitting toilets, sinks, and mirrors. Advanced models are equipped with lighting and ventilation devices, and some are equipped with intelligent sensing systems to enhance the user experience.
5. Processing Customization and Sewage Discharge Methods
Customization according to needs is supported. The materials can be selected from color steel plates, metal carved boards, anti-corrosion wood, aluminum-plastic panels, etc. There are various sewage discharge methods, including water flushing, packing, foaming, and microbial decomposition, to adapt to different site conditions and environmental protection requirements.
6. Construction Preparation and Drawing Design
Before construction, modular disassembly design needs to be completed, and structural node detailed drawings (including lifting point layout drawings and module connection node drawings) should be drawn. Material testing includes steel structure mechanical property tests, metal carved board peel strength and salt spray resistance tests to ensure that the quality meets the standards.



