
Jinzhou Container House Types
Jinzhou offers a diverse range of container house types, including standard container houses, customized integrated houses, special-function containers, and modular combined houses.
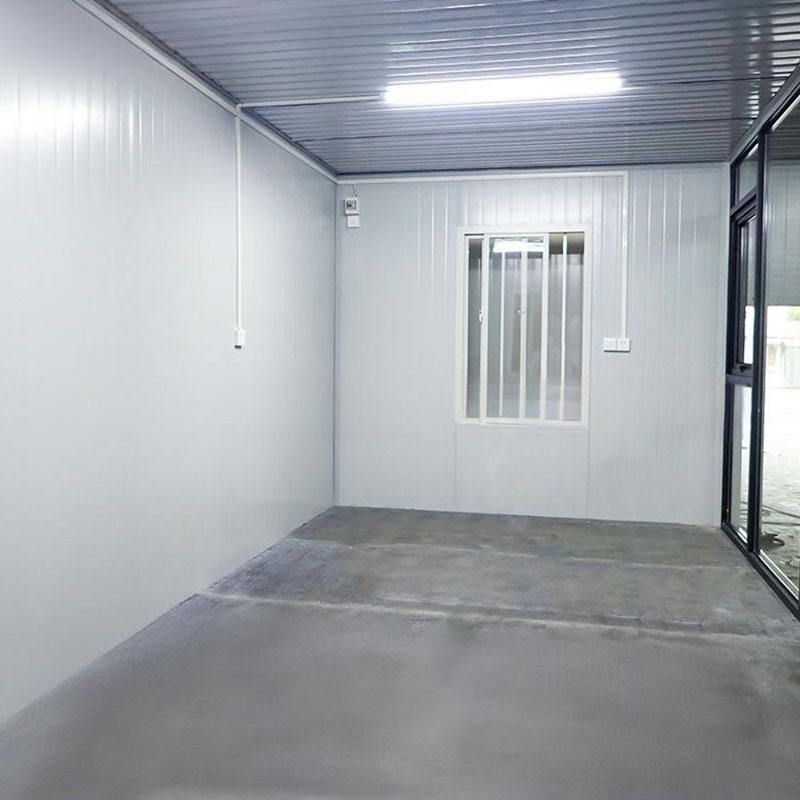
Standard Container Houses
Transformed from maritime containers, they have uniform dimensions (e.g., 6m×3m×2.9m), facilitating easy transportation and stacking. They are cost-effective and durable, with wall panels made of polyurethane composite boards or glass wool, featuring enhanced insulation design to block cold bridges and achieve superior thermal insulation. Standard configurations include doors, windows, light tubes, and sockets, suitable for temporary housing on construction sites, warehouse storage, and other scenarios.Customized Integrated Houses
Flexibly combine spaces according to needs, equipped with complete water and electricity systems, and support solar power access. For example, the packing-box units provided by Shenyang Yingchuang Color Steel Installation Co., Ltd. feature steel structural frames and color-steel composite panel walls filled with fire-resistant rock wool, offering insulation, soundproofing, and fire prevention functions. These houses are suitable for long-term residence or commercial use, such as homestays, offices, and mobile shops.Special-Function Containers
Designed for extreme climates or special industry requirements, they are equipped with insulation layers, fire-resistant materials, or explosion-proof/refrigeration devices. Examples include plateau workstations, mobile laboratories, and medical containers. These containers are made of steel or aluminum alloy to ensure structural strength and durability, suitable for fields such as healthcare, scientific research, and cold-chain logistics.Modular Combined Houses
Achieve rapid deployment through standardized design, supporting various combination methods such as single-box landing, horizontal box assembly, and vertical box stacking. Examples include two-story villa container homestays and Chinese-style multi-functional boxes with screens, forming large spaces or internal corridor functions to meet the needs of low-rise and multi-story buildings (up to 6 stories and 24 meters in height). These houses have an earthquake resistance of magnitude 8 and a design service life of up to 50 years.
Technical Features: Modern container houses generally adopt steel structural frames combined with composite panels, with the main load-bearing system composed of C-shaped or H-shaped steel. Walls are filled with fire-resistant rock wool or glass wool, integrating water and electricity interfaces, and supporting rapid installation (no more than 2 hours for a single module). Some products achieve an 85% factory prefabrication rate through modular design, significantly shortening on-site construction cycles.



