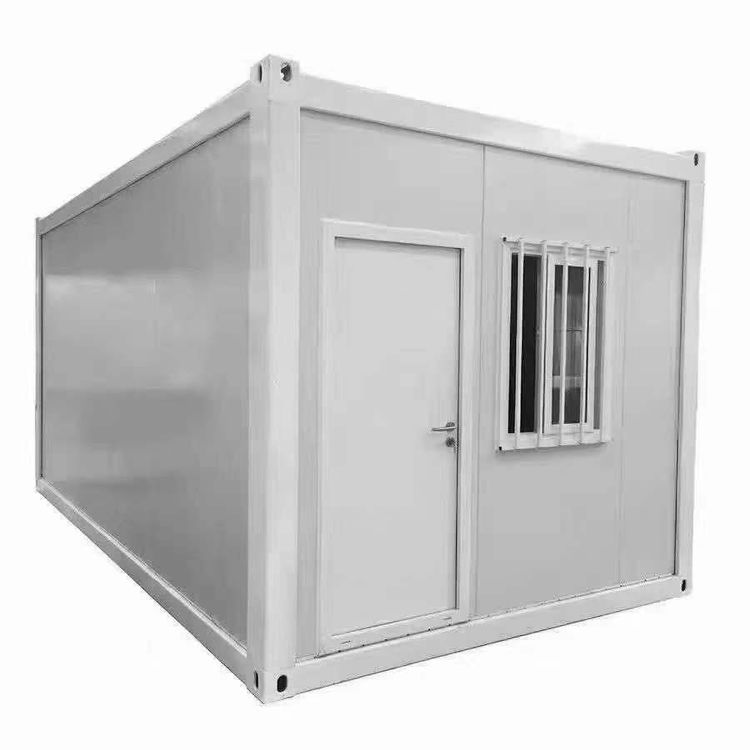
Jining Container House Design
The design of container houses in Jining requires comprehensive consideration of structural stability, material performance, construction efficiency, and compliance. By integrating modular design concepts, rapid assembly and personalized customization can be achieved, making them suitable for multiple scenarios such as cultural tourism, commerce, and temporary resettlement.

1. Structural Stability and Material Performance
Container houses are centered around steel structural frames, necessitating compliance with anti-corrosion treatments, welding processes, and wind and earthquake resistance ratings. For example, Shandong Zhongjiang Green Building uses high-strength steel to manufacture container bodies, enhancing rigidity through corrugated steel plates and optimizing corner-piece load-bearing structures to ensure stability after repeated assembly and disassembly. Wall filling materials must possess fire-resistant, thermal-insulating, and moisture-proof properties. Using environmentally friendly building materials that meet flame-retardant standards can enhance living safety and comfort.
2. Modular Design and Rapid Assembly
Modularity is a core advantage of container houses. Standard container bodies can be extended horizontally or vertically to expand usable space, meeting the demands of different scenarios. For instance, Shandong Guoheng Intelligent's double-decker container solution uses prefabricated connectors to quickly lock upper and lower container bodies together, providing a single-story height of 2.9 meters and a combined double-story height of 5.8 meters, significantly improving area utilization. Additionally, loose-piece quick-assembly containers can be manually assembled without the need for large cranes, addressing construction challenges in narrow spaces.
3. Personalized Customization and Scenario Adaptation
Designs should be optimized based on specific uses. For example, cultural tourism projects can integrate natural elements with industrial aesthetics, creating visually striking spaces through water features, greenery, and contrasts with the steel exterior of containers. Commercial street scenarios require customized solutions for shops and stalls, supporting personalized exterior customization to match the landscape of tourist attractions. Internal functional divisions can also be flexibly adjusted, such as configuring standardized modules for office, accommodation, and bathroom types.
4. Compliance and Cost Control
Selecting manufacturers with business registrations, steel structure processing qualifications, and environmental certifications can reduce operational risks in the later stages. For example, Yingxin Containers have passed wind resistance tests of up to Level 12 and earthquake resistance tests of up to Level 8, with a service life exceeding 15 years. They also support leasing models, reducing the cost per container by 30%-50% compared to traditional buildings. Furthermore, factory prefabrication reduces on-site errors, avoids material waste and rework repairs, further compressing overall costs.
5. Typical Application Scenarios
- Cultural Tourism Projects: Such as the temporary command center of Jining Overseas Chinese Town, which uses containers as the foundation to create a free office space that integrates natural and industrial elements, achieving zero carbon and zero emissions.
- Commercial Street Upgrades: Internet-famous containers need to balance standardized production with personalized customization, meeting stringent standards for fire prevention and earthquake resistance.
- Emergency Resettlement: Quickly deploy living spaces after earthquakes and floods to ensure the basic needs of affected populations.