
Jinhua Sandwich Panel Container House
Jinhua sandwich panel container houses are modular temporary buildings with cold-formed steel frames and sandwich panel enclosures, featuring structural safety, rapid deployment, and customization capabilities. The following provides an introduction from the perspectives of structure, manufacturing process, application scenarios, and purchasing considerations:
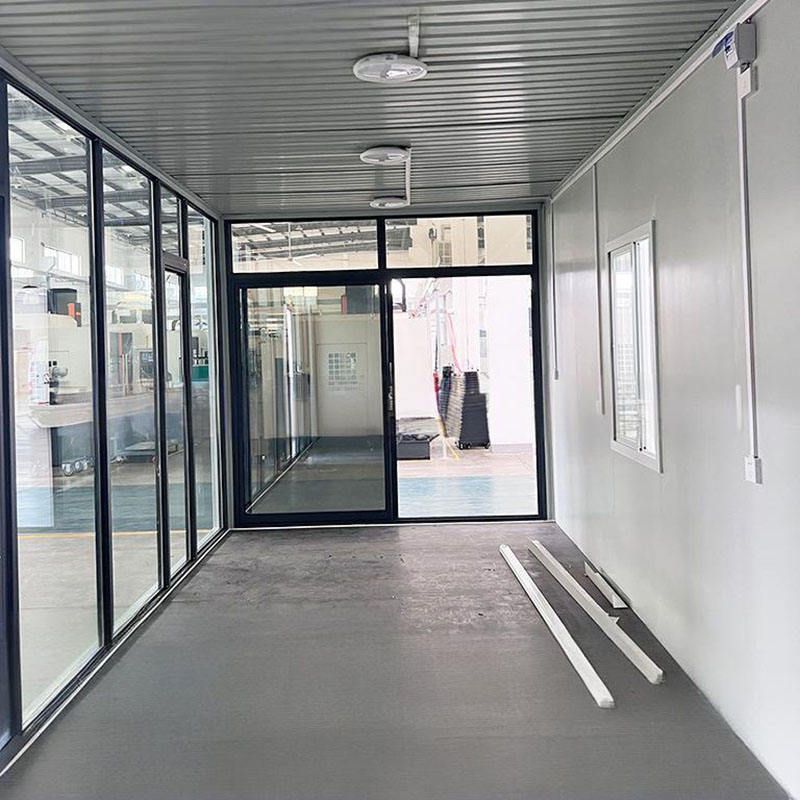
Structure and Materials
The main frame of sandwich panel container houses typically uses hot-dip galvanized cold-formed steel or hot-rolled C/Z-section steel, connected by high-strength bolts or full-welding to form rectangular spatial stiffness units, ensuring overall wind and earthquake resistance. The walls and roof are filled with multi-layer composite sandwich panels, commonly made of polyurethane foam or rock wool. The former offers excellent thermal insulation, while the latter has a higher fire rating (up to Class A non-combustible). The sandwich panels are embedded and sealed within the frame grooves, with edge caulking to effectively block thermal bridges and prevent rainwater infiltration. The roof is designed with drainage slopes and flashing edges to avoid water accumulation and backflow.
Manufacturing Process
- Drawing Detail Design: Create CAD node drawings based on site dimensions, calculate material loss rates, and generate CNC cutting programs.
- Frame Formation: Laser-cut materials are pressed into sections using bending machines. Workers perform carbon dioxide gas shielded welding according to weld grade requirements and conduct ultrasonic flaw detection sampling.
- Enclosure Assembly: Cut sandwich panels are embedded into the frame, with edges sealed and coated with anti-corrosion primer and topcoat to control film thickness uniformity.
- Final Assembly and Testing: Inspect flatness, door/window operation sensitivity, and electrical pre-installation points. Package components according to disassembly sequence for cold chain or long-distance transportation.
Application Scenarios
- Temporary Buildings: Construction site dormitories, office areas, temporary meeting rooms, etc., supporting multi-story stacking combinations.
- Commercial Spaces: Outdoor trendy restaurants, mobile shops, enhancing attractiveness through personalized design.
- Public Services: Mobile toilets, isolation wards, emergency command centers, meeting rapid deployment needs.
Purchasing Considerations
- Structural Safety: Verify frame thickness (recommended ≥3mm), welding quality, and fire/thermal insulation density.
- Weather Resistance: In Zhejiang's rainy climate, prioritize galvanized steel and modular joints to prevent corrosion.
- Delivery Capability: Choose manufacturers capable of drawing detail design, factory pre-assembly, and on-site rapid deployment.
- Technical Approach: For long-term use, opt for traditional full-welding frames (strong wind resistance); for short-term or cross-city relocation, recommend modular bolt-assembly (high installation efficiency).



