
Prefabricated Floor Houses in Jingdong Community
If Jingdong Community adopts prefabricated floor houses, their characteristics, lifespan, safety, and living quality need to be evaluated based on the general characteristics of prefabricated floor houses.
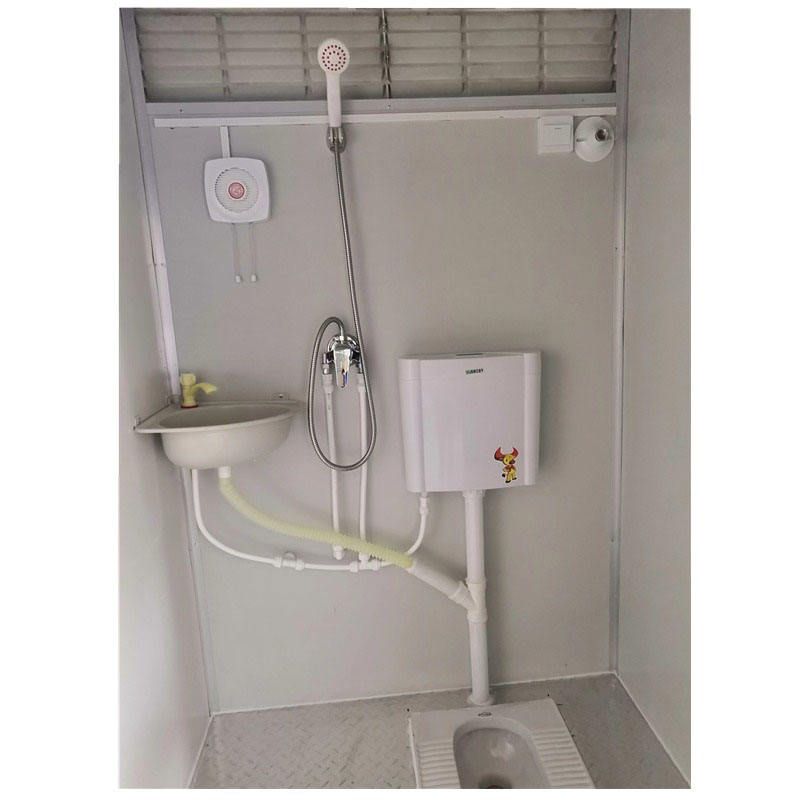
I. Building Structure and Types
Prefabricated floor houses are structures that use factory-made cement components (prefabricated floors) as the main load-bearing or enclosure elements. These floors come in two types: solid and hollow. Solid floors have higher strength and are mostly used in load-bearing areas, while hollow floors are lighter and often used for partitions or non-load-bearing areas. The construction method involves on-site assembly, which results in a short construction period. However, the connection points between components (such as floor joints and connections between floors and beams) are structural weak points that require special attention.
II. Lifespan and Influencing Factors
The design lifespan of prefabricated floor houses is generally recognized as 20 to 50 years, with the actual lifespan influenced by the following factors:
- Material Quality: The grade of cement, specifications of steel bars, and anti-corrosion treatment directly affect durability. Using low-grade cement or inferior steel bars may lead to premature cracking or steel bar corrosion.
- Construction Quality: The proper treatment of floor joints and the standardization of node connections (such as the use of high-strength mortar or welding) determine the overall structural integrity. Construction defects may result in insufficient local load-bearing capacity.
- Environmental Factors: Humid or corrosive environments can accelerate cement carbonation, reducing structural strength; extreme weather conditions (such as freeze-thaw cycles) may cause floor peeling.
- Maintenance: Regular inspection of floor joints, waterproof layers, and water and electricity pipelines, along with timely repair of cracks and leaks, can extend the lifespan.
III. Safety and Classification
According to data from housing and construction department inspections in early 2026, among the existing prefabricated floor houses nationwide:
- 72% are classified as Grade A (structurally safe) and Grade B (basically safe): These houses can be inhabited normally but require regular monitoring.
- 25% are classified as Grade C (partially dilapidated): These houses have insufficient local load-bearing capacity or damaged components and require reinforcement and repair.
- Less than 4% are classified as Grade D (completely dilapidated): These houses have severe structural damage and require demolition and reconstruction.
Note: Structural safety does not equate to living quality. Prefabricated floor houses generally have design flaws such as weak earthquake resistance and poor sound and thermal insulation, which need to be improved through renovation.
IV. Living Quality and Renovation Suggestions
Due to historical design limitations, prefabricated floor houses have the following issues:
- Poor Sound Insulation: The thin floors lack sound insulation layers, requiring the installation of sound insulation cotton or double-glazed windows.
- Poor Thermal Insulation: Hollow or single-layer floors conduct heat quickly, which can be improved with exterior wall insulation systems (such as polystyrene boards).
- Poor Waterproofing: Floor joints are prone to leakage, requiring re-waterproofing and the installation of drainage slopes.
- Aging Pipelines: Water and electricity pipelines embedded in the floors are difficult to repair after aging. It is recommended to renovate them into exposed pipes or use detachable embedded sleeves.
Suggestion: If Jingdong Community consists of prefabricated floor houses, homeowners can contact professional institutions for structural safety assessments and choose reinforcement or renovation measures based on the assessment results to enhance living comfort and safety.



