
Back to blog
Article
Jinan Mobile Toilet Design
Admin October 02, 2026
Jinan mobile toilet design covers multiple aspects such as technical principles, design principles, and customized design to meet the needs of different scenarios.
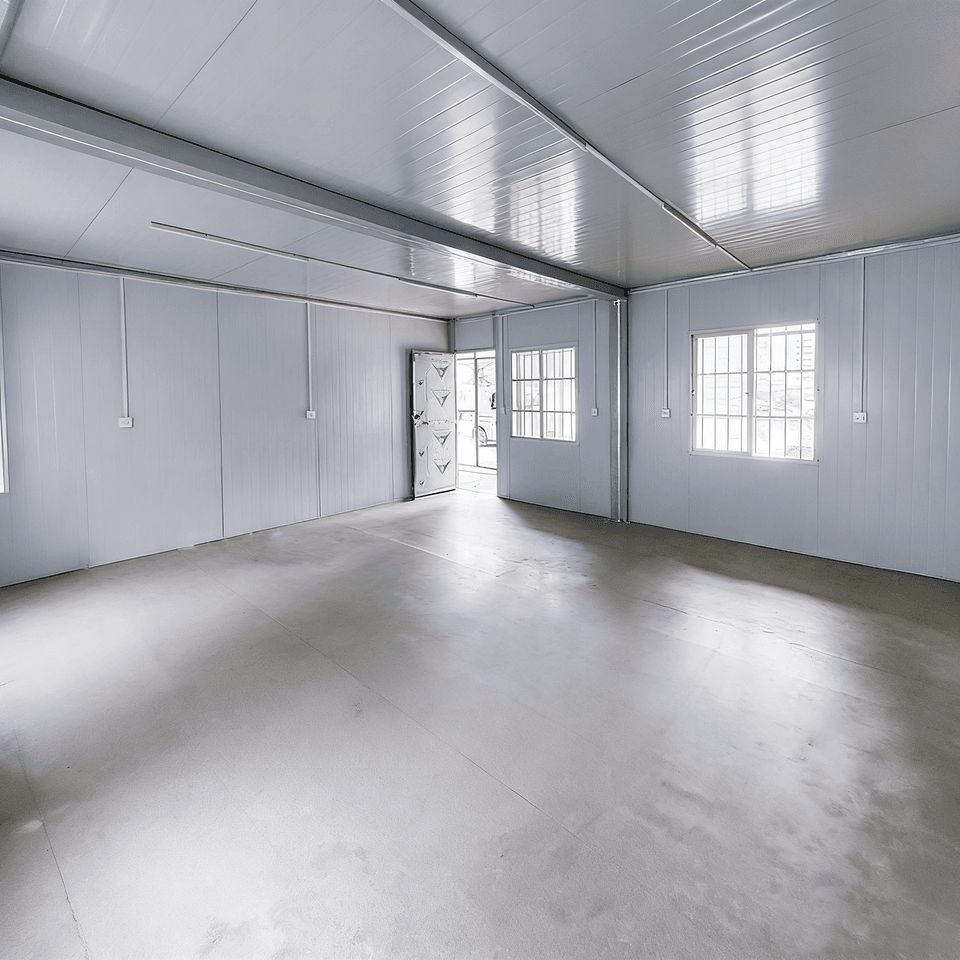
Technical Principles and Design Features
- Modular Design: The main structure is composed of high-strength plastic or metal frames, integrating modules such as sewage storage tanks, flushing systems, and ventilation devices. Some products use double-layer sealed sewage storage tanks, with the outer layer preventing leakage and the inner layer adding biodegradable agents to reduce odors. The flushing system optimizes the water circuit, with a single flush volume of less than 3 liters.
- Humanized Design: The minimum floor area is only 0.5 square meters, allowing for flexible placement. Adjustable feet are available to adapt to uneven ground. Some products use "waterless flushing" technologies such as foam covering or vacuum suction. The inner walls are coated with antibacterial nano-coatings, equipped with detachable toilet seats and flushing panels, and some have self-cleaning nozzles. Some models are equipped with intelligent sensing devices that can automatically turn on lighting and activate deodorization functions.
Design Principles and Regulations
- Floor Plan Layout: Separate rooms are set up for toilet stalls and urinal stalls, with male and female entrances or partition walls at the entrance. Each toilet stall has an independent unit space, and there are regulations on the distance between partition panels and the floor, as well as partition panels for independent urinal stalls.
- Fixture Selection: Squat toilets are the main type of toilet fixtures, with a certain proportion of sit toilets provided along with disposable seat covers. For flushing of both feces and urine, automatic sensing or foot-operated flushing devices are preferred, and non-contact fixtures are used for handwashing.
- Facility Completeness and Maintenance: There are clear signs within the service area, with basic facilities fully equipped. Reliable fixtures are used, and ancillary facilities are concentrated for easy maintenance.
- Space and Lighting/Ventilation: The internal space is reasonably arranged, with increased lighting coefficients and air circulation volumes. Sanitary fixtures are properly placed. Class I mobile public toilets are equipped with heating in winter and air conditioning in summer.
- Water-Saving Design: Water-saving sanitary fixtures are used, and the promotion of 6-liter flushing systems is encouraged. Where conditions permit, biological or chemical sewage treatment and recycled water flushing technologies can be adopted.
- Deodorization Design: Ventilation methods are reasonably arranged to increase air exchange volumes and improve air exchange efficiency. Natural ventilation is prioritized, and mechanical ventilation is added when insufficient.
Customized Design
The style, size, and number of toilet stalls can be customized to suit various scenarios. Different functional compartments can be selected, with multiple fecal treatment options available. The standard configuration is rich, and additional equipment can be installed according to needs. A variety of materials are available to meet different environmental and usage requirements.



