
Back to blog
Article
Jiaxing Container House Renovation
Admin September 15, 2026
The renovation of container houses in Jiaxing should be comprehensively promoted by combining project requirements, supplier qualifications, and technical capabilities. The following provides an in-depth explanation from four aspects: renovation types, supplier selection, technical requirements, and typical cases.
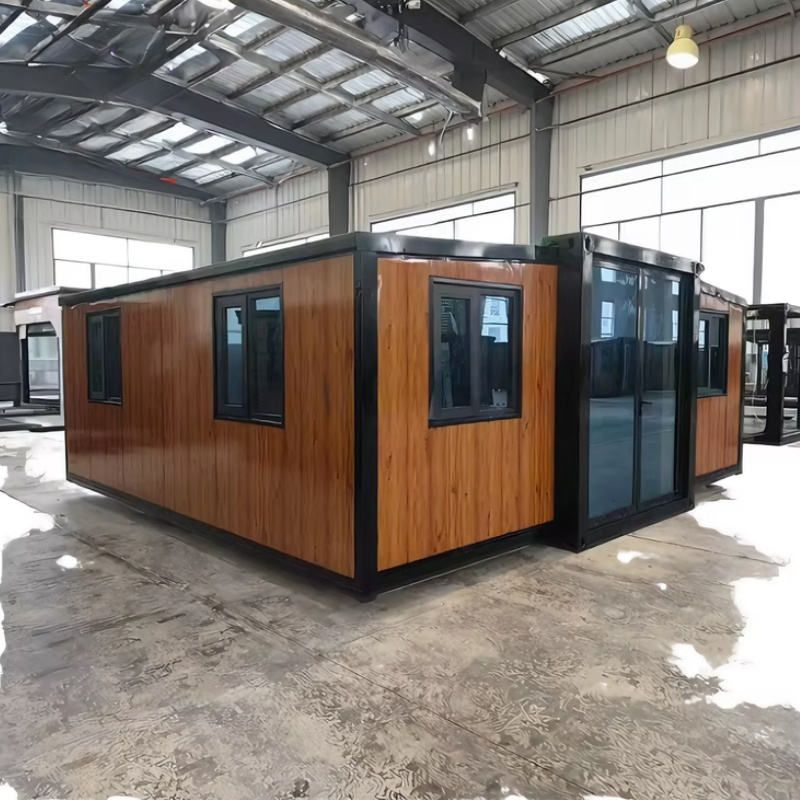
I. Renovation Types and Requirement Matching
Container house renovation in the Jiaxing area mainly falls into three categories:
- Functional Renovation: For example, in the container renovation project at Jiaxing University, standard containers were transformed into commercial spaces such as the 'Jiali Shiguang Post Station' and 'Unmanned Supermarket'. The focus was on optimizing the layout of water and electricity, window and door openings, and internal partition designs.
- Residential Renovation: For scenarios such as construction site dormitories and temporary housing, it is necessary to strengthen thermal insulation (e.g., using rock wool sandwich panels), ventilation systems, and seismic structures (channel steel main frames with steel thicknesses of 10-12 centimeters).
- Personalized Customization: For scenarios such as community post stations and homestays, it is necessary to design the exterior in combination with local culture (e.g., the Shanghai Gubei Post Station uses warm yellow elements of ginkgo leaves) and integrate modular functions such as solar panels and openable walls.
II. Supplier Selection Criteria
- Qualification Requirements: Suppliers must possess a Class II (inclusive) or higher qualification in Building Decoration and Renovation Engineering Professional Contracting or a Class III (inclusive) or higher qualification in General Contracting for Building Construction Engineering, and provide proof documents such as business licenses and safety production licenses.
- Technical Capabilities: Priority should be given to enterprises with full-industry-chain production capabilities (e.g., Shanghai Angui Industrial Co., Ltd.), whose factory prefabrication rate can reach over 85%, enabling them to provide solutions within 48 hours and deliver customized projects within 30 days.
- Service Experience: Referring to the winning bidder for the Jiaxing University project, Hangzhou Qinbo Integrated Housing Co., Ltd., suppliers should have implementation cases of similar projects and a warranty commitment of more than 2 years.
III. Key Technical Requirements
- Structural Safety: Light steel frame structures should be adopted, with welding points subject to anti-corrosion treatment (e.g., weathering steel materials). The main structure should have a load-bearing capacity of no less than 3 tons and meet local seismic resistance standards (e.g., Jiaxing requires the fire resistance rating of enclosure materials for temporary construction projects to reach Class A).
- Environmental Performance: Environmentally friendly spraying processes and recyclable materials should be selected to avoid long-term moisture-induced rusting of color steel plates and ensure no construction waste is generated.
- Modular Design: Support for rapid disassembly and assembly and functional expansion, such as achieving container splicing and combination through standard interfaces to improve space utilization.
IV. Typical Case References
- Jiaxing University Project: Two post station containers and one unmanned supermarket container were renovated, with a winning bid amount of 124,980 yuan and a construction period of 20 calendar days. The focus was on solving issues related to water and electricity access and basic supporting facilities.
- Shanghai Gubei Post Station: It adopted a 1.6-millimeter weathering steel main body, with walls and windows and doors prefabricated in the factory. Assembly was completed on-site in 2 hours, integrating a solar power supply system and hosting more than 80 events annually.
- Housing Renovation in Haiyan County, Jiaxing: It provides structural upgrading services for residential buildings and shops, specializing in high-risk operations such as load-bearing wall-to-beam conversions and frame adjustments, requiring a professional construction team and safety plans.



