
Jiaonan Prefabricated House Design
The design of prefabricated houses in Jiaonan can be carried out by referring to existing cases, the capabilities of service providers, and policy guidance, while combining structural safety and functional optimization.
1. Structural Characteristics of Existing Prefabricated Slab Buildings
The Xiangxielijing Community in Jiaonan City (built in 2005) is a typical prefabricated slab building. It combines prefabricated concrete slabs with a frame structure, featuring a short construction period and relatively low cost. However, such buildings may have issues such as insufficient seismic performance and rigid spatial layouts. During the design process, it is essential to focus on evaluating structural safety, especially the reinforcement needs at joint connection areas. For example, Qingdao City has included prefabricated slab housing that does not meet current seismic requirements in its pilot program for the self-initiated renovation of old housing, explicitly supporting 'original-site reconstruction' projects to enhance living quality by increasing building area and improving functions.
2. Design Capabilities of Professional Service Providers
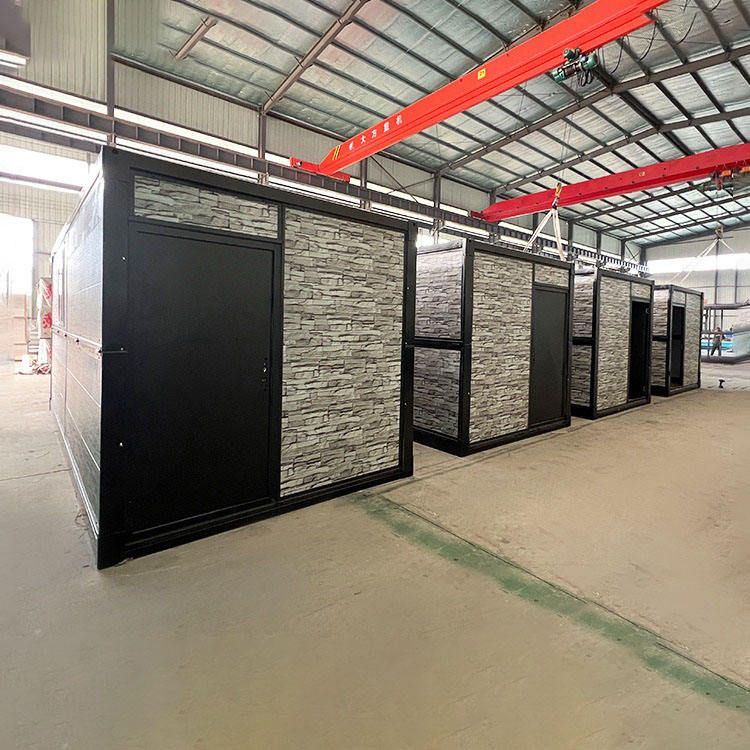
Shandong Lanjing Construction Engineering Co., Ltd., as a regional prefabricated house manufacturer, offers one-stop services from design to installation. Its products have been applied in scenarios such as workers' dormitories and on-site offices, and it possesses export experience and a technical support system. Such enterprises typically master modular design techniques, enabling the flexible combination of standardized components to meet different functional requirements. For example, by adjusting the dimensions and connection methods of prefabricated wall panels and floor slabs, the indoor spatial layout can be optimized to increase natural light or ventilation efficiency. Meanwhile, its technical support system ensures that the design complies with seismic, fire protection, and other regulatory requirements.
3. Design Directions Under Policy Guidance
Qingdao City's policies explicitly support the renovation of old prefabricated slab housing, and the design should take into account the following directions:
- Structural Safety Upgrades: Prioritize the adoption of frame-shear wall structures with superior seismic performance to replace the original prefabricated slab system, or enhance overall integrity by adding structural columns and ring beams.
- Functional Improvements: Utilize the allowed increase in building area under policies to add public facilities such as elevators and community service rooms, or optimize apartment layouts to enhance living comfort.
- Green and Energy-Efficient Design: Leverage the industrial production advantages of prefabricated components to integrate insulation and soundproofing materials, reducing energy consumption and improving building durability.
Although there is currently no specific prefabricated house design policy in Jiaonan, the overall framework of Qingdao City can be referenced, combined with the technical capabilities of enterprises like Shandong Lanjing, to promote the transformation of old prefabricated slab housing towards safety and livability.



