
Jianshi Container House Design
Container house design requires a comprehensive consideration of spatial layout, lighting, insulation, structural safety, and aesthetics, achieving a balance between functionality and aesthetics through modular combination and innovative design.
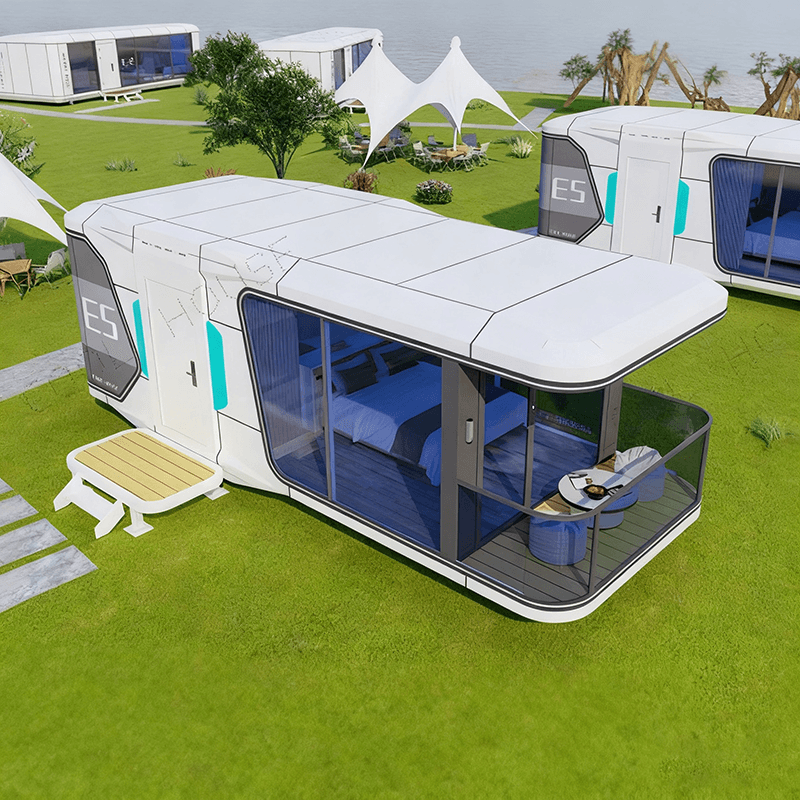
1. Spatial Layout and Modular Combination
The core advantage of container houses lies in their modular design, which allows for space expansion through splicing and stacking. Basic combination methods include horizontal splicing (connecting 2-3 containers to form functional areas such as living rooms and bedrooms) and staggered stacking (arranging upper and lower floors in a staggered manner, leaving a courtyard or aisle on the ground floor to improve ventilation and lighting). For example, two 40-foot containers can be connected to build a single-story villa of approximately 100 square meters, including a living room, two bedrooms, and a bathroom with a bathtub; the Melbourne case forms a transparent open space through staggered stacking of three containers and designs an aisle using the gaps between containers to avoid a sense of oppression. Small units (such as 15 square meters) require multifunctional furniture such as folding beds and integrated cabinets to enhance space flexibility.
2. Lighting, Insulation, and Ventilation Design
Lighting should be achieved through large floor-to-ceiling windows, roof skylights, and glass partitions. For example, the Melbourne case uses high-strength glass walls at the front and back to allow sunlight to penetrate the entire house; insulation requires the addition of internal insulation layers to the walls/roof and the selection of triple-glazed windows, which have better thermal insulation performance than brick walls; ventilation can be achieved through staggered layouts to form natural convection or by adding roof eaves and balcony awnings to prevent sun exposure in summer while enriching the facade. In addition, the ventilation system design of containers should avoid moisture and mold to ensure a healthy living environment.
3. Structural Safety and Foundation Treatment
Container houses must meet building load-bearing requirements, and splicing should be fixed by welding or bolts to ensure structural stability. In terms of foundation treatment, containers should be elevated above pile foundations to prevent moisture and insects and facilitate site leveling; the bottom of the container should be raised to avoid direct contact with ground moisture and extend its service life.
4. Appearance Beautification and Material Selection
The facade can be treated with paint spraying, theme spray painting, cladding, or glass curtain walls to get rid of the industrial feel. For example, the 'Container Residence' in São Paulo uses a pure white base color and ultra-dense decorative sunshades to create a minimalist atmosphere; the Melbourne case uses white as the base color and pairs it with dark wooden wall panels to enhance the spatial hierarchy.
5. Functional Zoning and Interior Design
Reasonable planning of functional zoning is crucial, requiring a balance between practicality and comfort. For example, the Orendah Tribe Reception and Exhibition Center divides functional areas such as reception and exhibition through the staggered combination of ten containers; the Melbourne case sets the dining and kitchen area and the rest area as open spaces, with a layout as boundless as sunlight, while using metal staircases with perforated panels to ensure light penetration.



