Jiangsu Temporary Mobile Toilet Design
The design of temporary mobile toilets in Jiangsu requires comprehensive consideration of modular structures, sewage systems, customization needs, and key points of construction plans. The specific design points are as follows:

1. Modular Structural Design
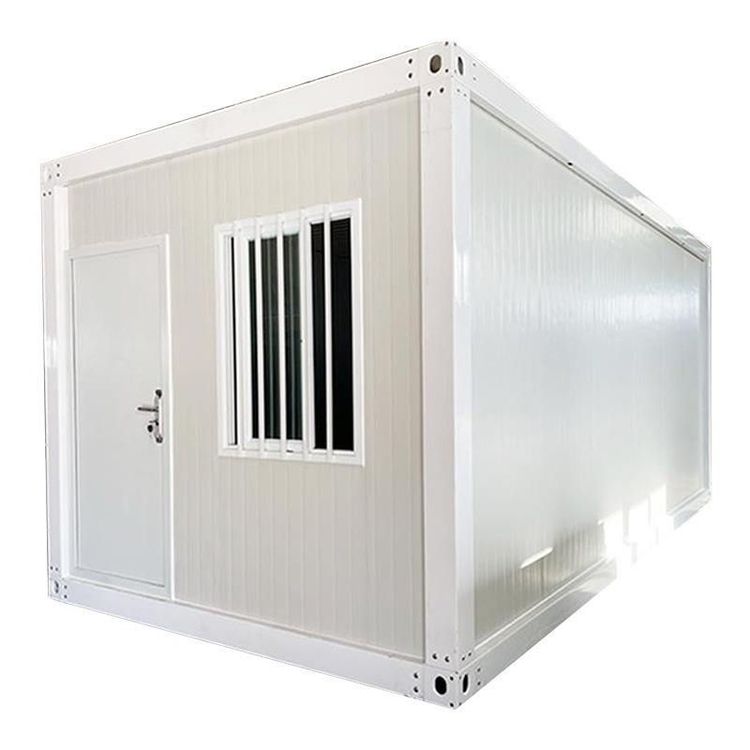
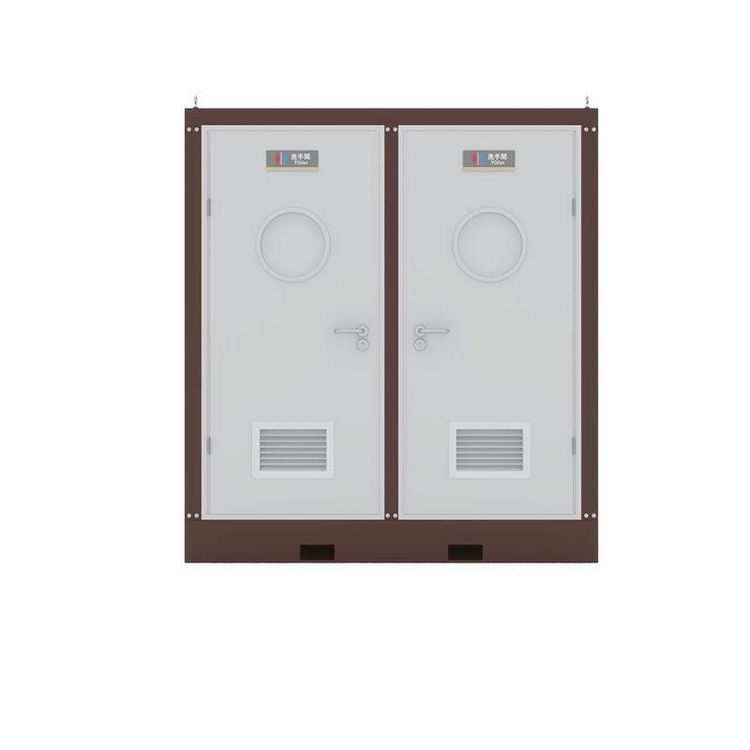
The core adopts a lightweight alloy frame with a weather-resistant composite material covering layer, balancing strength and lightweight requirements. The interior space is divided into a toilet area, storage area, and ventilation area according to ergonomics. For example, a customized toilet-style mobile toilet for a client in Xuzhou has dimensions of 1.5 meters in length and width each, with interior fittings including a ceramic toilet, a pedestal sink, and a waterproof floor. The modular design supports rapid assembly and disassembly as well as transportation, with components that can be independently replaced or upgraded to adapt to flexible deployment in different scenarios.
2. Sewage System Configuration
Depending on the usage scenario, choose an integrated sewage storage tank or a biodegradation device. The capacity of the sewage storage tank needs to match the expected number of users and usage cycle. For example, large-scale events require large-capacity sewage storage tanks and shorter cleaning cycles. Some systems use vacuum or water-saving flushing technologies to reduce water consumption, while biodegradation devices break down waste and suppress odors using enzymes or microorganisms. Independent operation systems do not require external water and electricity access but require regular maintenance, such as cleaning the sewage storage tank or replenishing microbial cultures.
3. Customized Design Requirements
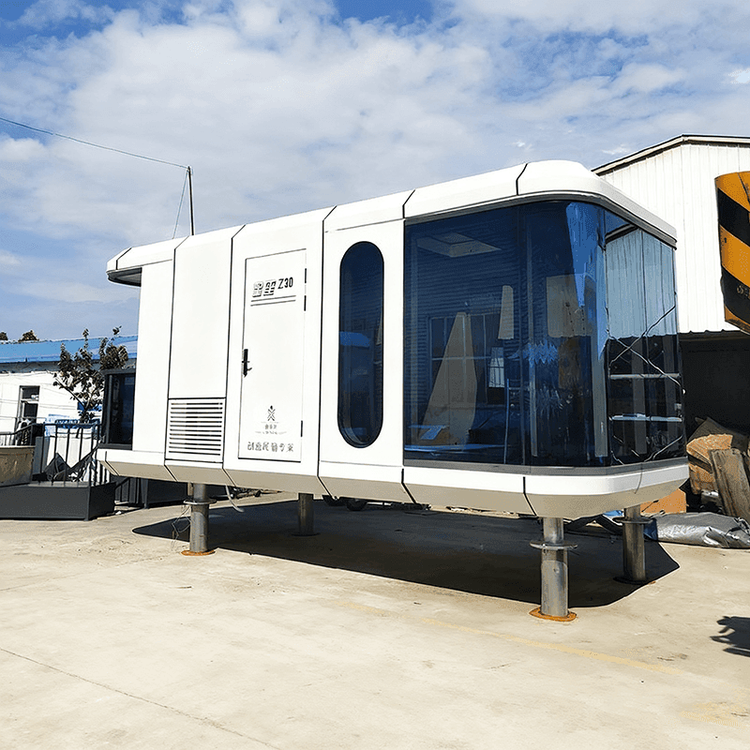
Dimensions and specifications can be adjusted according to site constraints or foot traffic, such as widening the door width to meet barrier-free access requirements or increasing the number of units to form a clustered layout. Interior fittings materials need to balance durability and moisture resistance, such as stainless steel hooks and moisture-resistant plastic storage cabinets. The exterior color and branding can be customized to blend into the environment or highlight the brand, such as using a color scheme that coordinates with surrounding buildings in the Xuzhou case.
4. Key Points of Construction Plan
- Layout and Density Planning: Design locations based on movement patterns, such as densely placing them near performance exit routes. In construction areas, ensure that the walking time between high-altitude work areas and living areas does not exceed 5 minutes, while also providing barrier-free facilities.
- Structural and Functional Selection: For sites with water and sewage pipelines, prioritize water-flush toilets; for areas without water and electricity, use packaged or microbial degradation toilets. Interior fittings need to be complete, such as installing handrails, lighting, and ventilation fans to enhance the user experience.
- Sewage and Environmental Protection Treatment: Projects not connected to municipal sewage networks need to be equipped with septic tanks or solid-liquid separation equipment to ensure waste treatment meets environmental standards and avoids soil and groundwater pollution.
- Operation and Maintenance Mechanism: Establish daily cleaning frequencies, stock spare parts (such as seals and light bulbs), take anti-freezing measures in winter, and clarify the response time for emergency sewage removal services to ensure long-term stable operation.