
Is the Roof of Commercial Housing Prefabricated?
Whether the roof of commercial housing is prefabricated requires discussion on a case-by-case basis. Generally, commercial housing built after 2003 and after 1998 does not adopt prefabricated slab structures, while older houses are mostly constructed with prefabricated slabs.
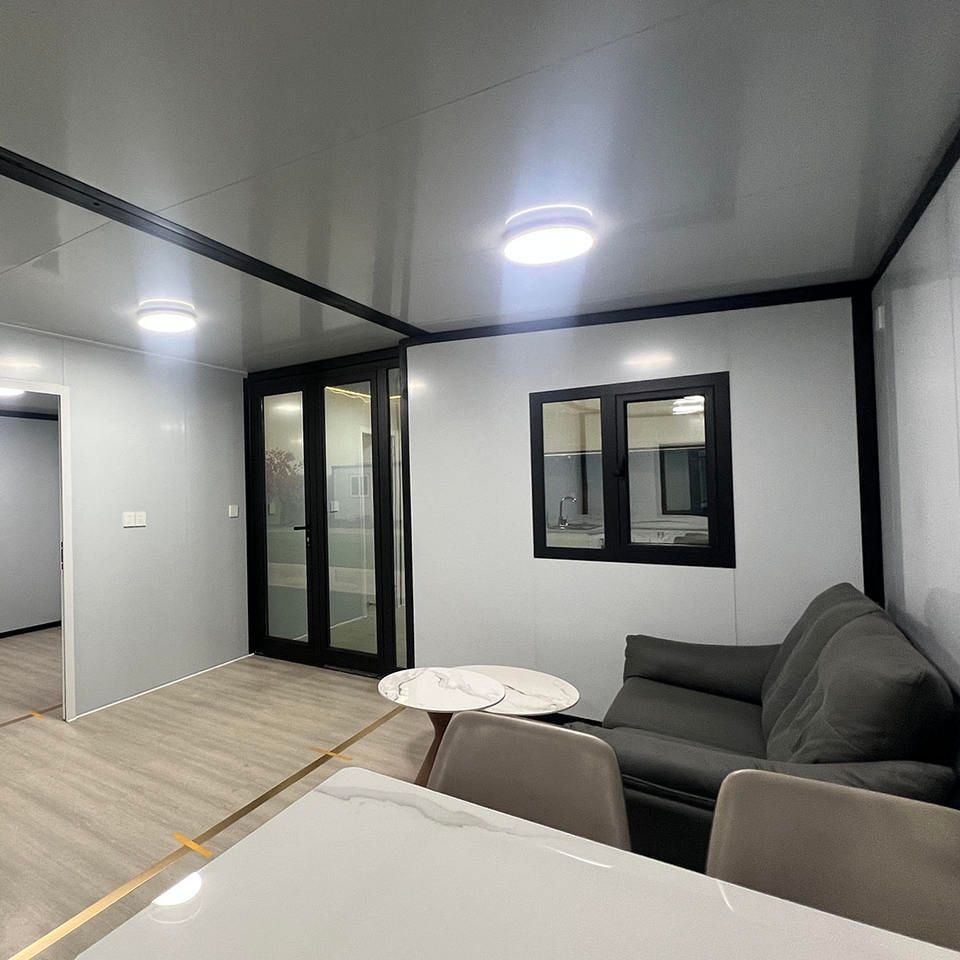
Commercial housing built after 2003: Primarily uses cast-in-place slabs
According to updates in building industry standards and technological development trends, commercial housing built after 2003 generally adopts cast-in-place floor slab structures. Cast-in-place slabs are formed by pouring concrete on-site to create an integral floor slab, offering advantages such as strong structural integrity, good earthquake resistance, and significant waterproofing and crack prevention effects. These benefits meet the higher demands of modern architecture for safety, durability, and functionality. This technological upgrade is mainly due to the improvement of building codes and advancements in construction techniques, with cast-in-place processes gradually becoming the mainstream choice.
Commercial housing built after 1998: Generally follows new codes and uses cast-in-place slabs
1998 marked a crucial turning point in China's building code adjustments, after which newly constructed commercial housing projects were required to strictly adhere to new building standards. The new codes explicitly called for enhanced integrity and earthquake resistance of floor slab structures. Cast-in-place slabs, with their strong construction controllability and high-quality stability, became the mainstream solution to replace traditional prefabricated slabs. Despite potential transitional differences in some regions, the overall trend is a significant increase in the proportion of cast-in-place slabs.
Current multi-story and high-rise buildings: Cast-in-place floor slabs as the mainstream configuration
At present, most multi-story and high-rise residential and commercial buildings in Chinese cities adopt cast-in-place floor slab structures. This choice is primarily based on three considerations:
- Structural safety: Cast-in-place slabs form an integral load-bearing system with beams and columns, effectively dispersing loads and enhancing building earthquake resistance;
- Functional adaptability: The cast-in-place process allows for flexible adjustment of floor slab thickness and pre-installation of pipeline slots, meeting modern renovation needs;
- Code requirements: Current building codes impose higher standards on floor slab crack control and sound insulation performance, which cast-in-place slabs can more easily meet.
Exceptional cases explained: If a house was built before 2000 as a low-rise residence or old public housing, it may still have a prefabricated slab structure. Such buildings are mostly located in older urban areas, with floor slabs composed of prefabricated concrete slabs joined together, presenting issues such as joint cracking and poor sound insulation. When determining the structural type of a house, one can assist in confirmation by observing whether the floor slab surface is flat without joint marks, inquiring with the property management, or reviewing the original design drawings.



