
Are Prefabricated Panels Used for Irregular Parts of Houses?
Prefabricated panels may be used for irregular parts of houses. The following provides a detailed explanation from the perspectives of application scenarios, types of irregular prefabricated panels, and specification parameters:
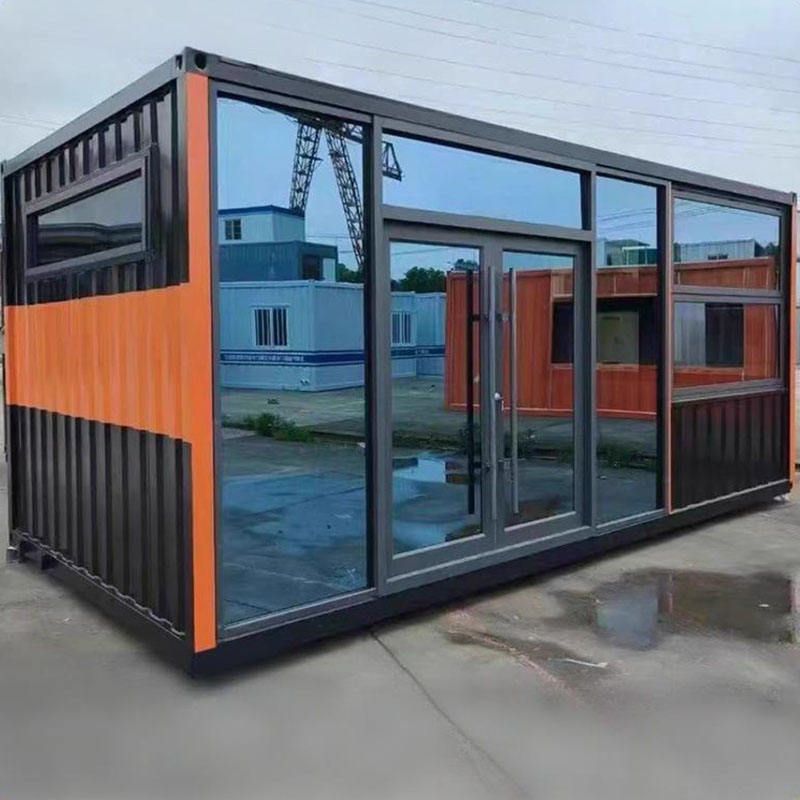
Application Scenarios
In the field of architecture, using prefabricated panel designs for irregular parts of houses is a relatively common and effective construction method. Taking the second phase of a commercial complex project as an example, the atrium open space in the commercial podium, due to its spaciousness and unique structure, requires irregular prefabricated floor panels to better meet the architectural styling and structural load-bearing requirements. For the corner bay window areas of office buildings, with their unique corner shapes and bay window structures, irregular prefabricated panels can precisely realize the design intent, ensuring the aesthetic appeal of the building's exterior and the rationality of the interior space. For the partial floor panels of the equipment room on the top floor, considering factors such as equipment layout and structural stability, irregular prefabricated panels also play an important role.
Types of Irregular Prefabricated Panels
Common types of irregular prefabricated panels include fan-shaped, L-shaped, and arc-shaped panels. Fan-shaped prefabricated panels are suitable for spaces with arc-shaped or fan-shaped layouts, such as partial floor panels in circular atriums. L-shaped prefabricated panels are often used at building corners, fitting well with the corner shapes and ensuring the overall integrity and stability of the structure. Arc-shaped prefabricated panels can be used in architectural parts with arc-shaped exteriors or internal arc-shaped structures, such as floor panels in arc-shaped corridors.
Specification Parameters
These irregular prefabricated panels also have certain characteristics in terms of specifications. The maximum panel length can reach 6.8 meters, the maximum panel width is 3.2 meters, and the maximum weight of a single panel is 450 kilograms. Such specifications are designed to consider both construction convenience and the safety of the panels during transportation and installation. At the same time, larger specifications also help reduce the workload of on-site assembly, improving construction efficiency and quality.
In summary, using prefabricated panels for irregular parts of houses not only meets the diverse needs of architectural design but also improves construction efficiency and quality to a certain extent, making it a construction technique worthy of promotion.



