
Is Prefabricated Floor Construction for Buildings Good or Not?
Prefabricated floor construction (prefabricated panel buildings) for buildings has both advantages and disadvantages, and its suitability depends on specific needs.
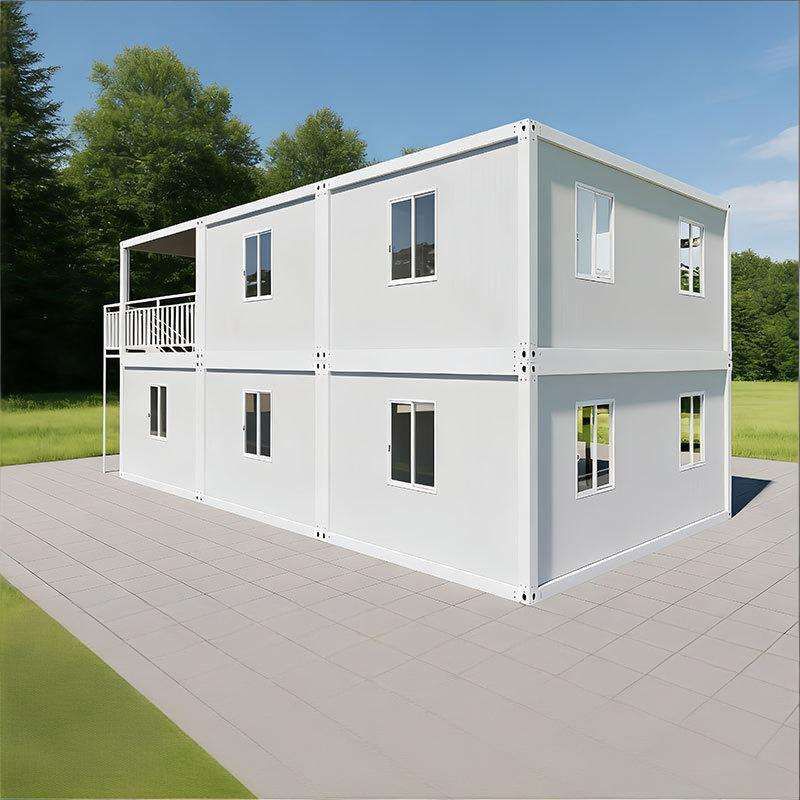
Advantages
High Construction Efficiency and Controllable Costs Prefabricated panels are produced in a factory under standardized conditions and can be directly assembled on-site, significantly shortening the construction period (30%-50% shorter than cast-in-place panels) and reducing labor costs. Their cost is approximately 60%-70% of that of cast-in-place panels, making them suitable for projects with tight budgets, such as rural self-built houses or temporary buildings.
Good Quality Stability The factory production environment allows for better control over concrete mix ratios and curing conditions compared to on-site construction, ensuring a uniform internal stress structure and a basic guarantee of strength. If construction standards are followed, they can meet general residential needs, especially for low-rise buildings with lower quality requirements.
Convenient Local Repairs If a prefabricated panel is damaged by external forces (e.g., heavy impact), it can be replaced individually without the need for large-scale demolition, resulting in lower repair costs and time compared to cast-in-place structures.
Disadvantages
Insufficient Integrity and Earthquake Resistance Prefabricated panels are connected through panel seams, which can easily become structural weak points. During earthquakes or foundation settlement, panel seams may shift or crack, potentially leading to building collapse. They are not suitable for earthquake-prone areas or high-rise buildings.
Poor Sound Insulation and Thermal Insulation Performance Prefabricated panels are usually relatively thin (about 10-15 cm), and the sound insulation effect of panel seam filling materials is limited, allowing footsteps and flushing sounds from upstairs to easily transmit downstairs. Additionally, their high thermal conductivity results in rapid heat loss in winter and heat absorption in summer, increasing air conditioning energy consumption.
High Risk of Leakage Improper panel seam filling or material aging (e.g., using low-quality cement mortar) can lead to water leakage, especially in wet areas such as kitchens and bathrooms. Long-term leakage may cause wall mold and steel reinforcement corrosion.
Questionable Long-Term Durability Cracks may form at the connection points between prefabricated panels and walls due to thermal expansion and contraction. Over time, phenomena such as balcony cracking and wall peeling may occur, affecting居住安全感 (living safety and security) and the lifespan of the building.
Suitable Scenarios
Prefabricated panel buildings are more suitable for low-rise self-built houses (three stories or less), non-earthquake-prone areas, projects with limited budgets, and scenarios with low requirements for living quality. For long-term residence or those seeking safety and comfort (e.g., sound insulation and thermal insulation), cast-in-place panels or light steel structures are recommended.



