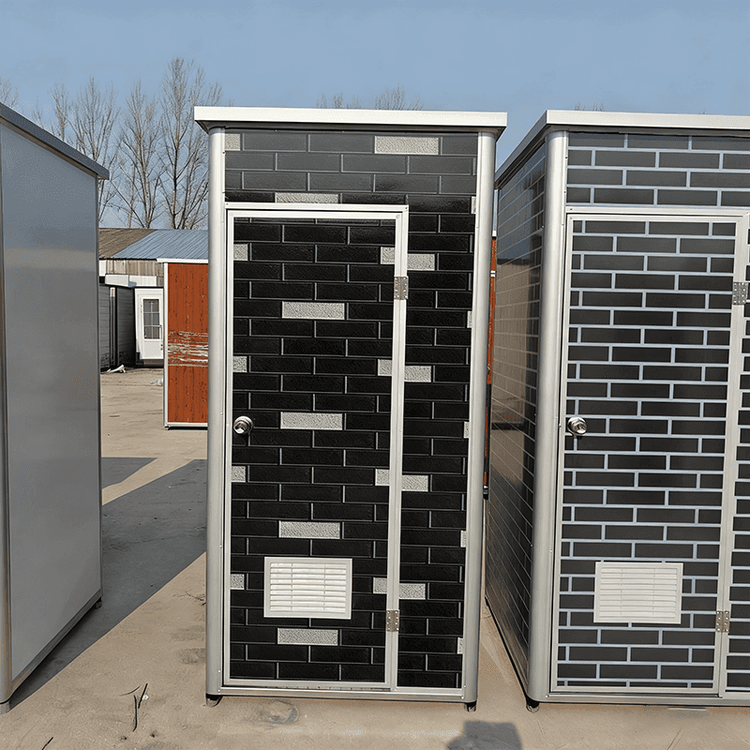
Is It Good to Add a Prefabricated House on the Second Floor?
It is not advisable to directly add a prefabricated house on top of a two-story prefabricated panel house due to significant safety risks.

High Risks of Adding Floors Due to the Structural Characteristics of Prefabricated Panel Houses
Prefabricated panel buildings are typically constructed by assembling prefabricated concrete floor slabs, resulting in poorer overall integrity compared to cast-in-place concrete structures. When facing uneven foundation settlement, the connection areas between the prefabricated panels are prone to stress concentration. If the foundation settles unevenly, with different amounts of sinking in the supporting walls at various locations, displacement will occur between the panel joints due to uneven forces. Additionally, in the event of vibrations, such as earthquakes or vibrations caused by nearby large machinery operations, this displacement phenomenon becomes more pronounced. In severe cases, the floor slabs may even slide off the supporting walls, directly threatening the lives of the occupants inside the house.
Professional Assessment and Guidance Required for Floor Addition Renovations
If there is indeed a need to add a floor to a two-story prefabricated panel house, construction should not be carried out blindly. It is essential to consult the opinions of professional architects or engineers, who possess extensive professional knowledge and practical experience. They can conduct a comprehensive and detailed assessment of the existing structure of the house. Using professional testing equipment and technical means, they analyze key indicators such as the foundation's bearing capacity and structural stability to determine whether the house meets the conditions for adding a floor.
Implement Renovation Plans with Caution
Even after obtaining an assessment result from professionals indicating feasibility, floor addition work should not commence immediately. It is also necessary to develop a scientific and reasonable renovation plan based on professional guidance and adopt appropriate technical measures to enhance the overall integrity and stability of the house. For example, increasing structural columns and reinforcing beams can be used to improve the house's bearing capacity, ensuring that the house after the floor addition meets the requirements for safe use.
In conclusion, directly adding a prefabricated house on top of a two-story prefabricated panel house carries enormous risks. It is crucial to follow a scientific and reasonable process and carry out renovations with caution under the guidance of professionals.