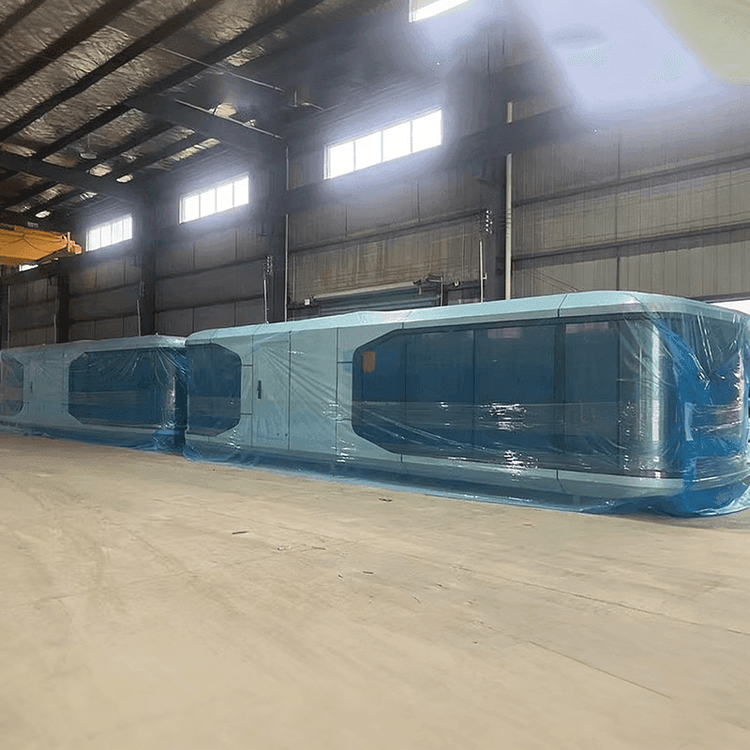
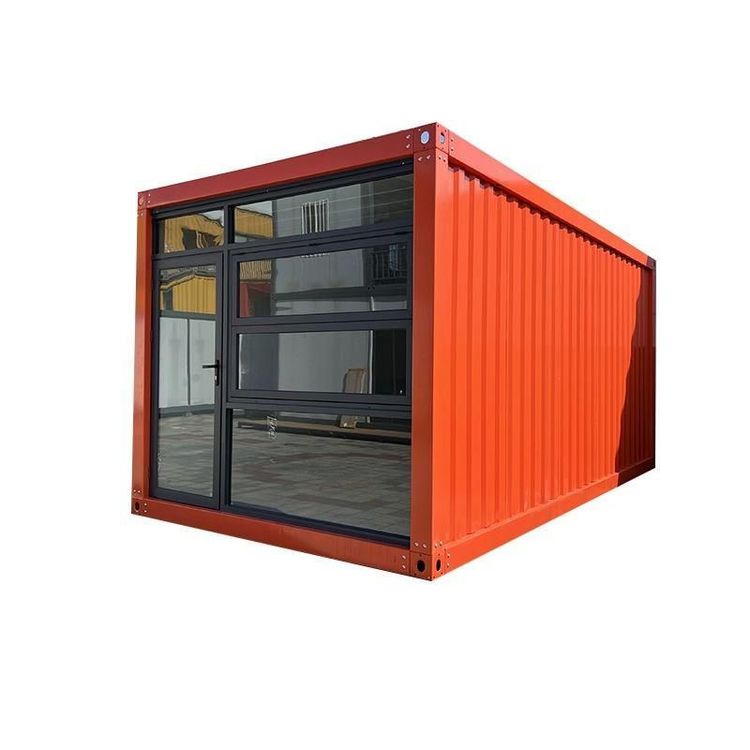
Intermediate Container House Design Drawing
Currently, there are no publicly available standard drawings directly named 'Intermediate Container House Design Drawing', but personalized designs can be customized through professional design agencies or by referring to existing cases.
I. Core Principles of Container House Design
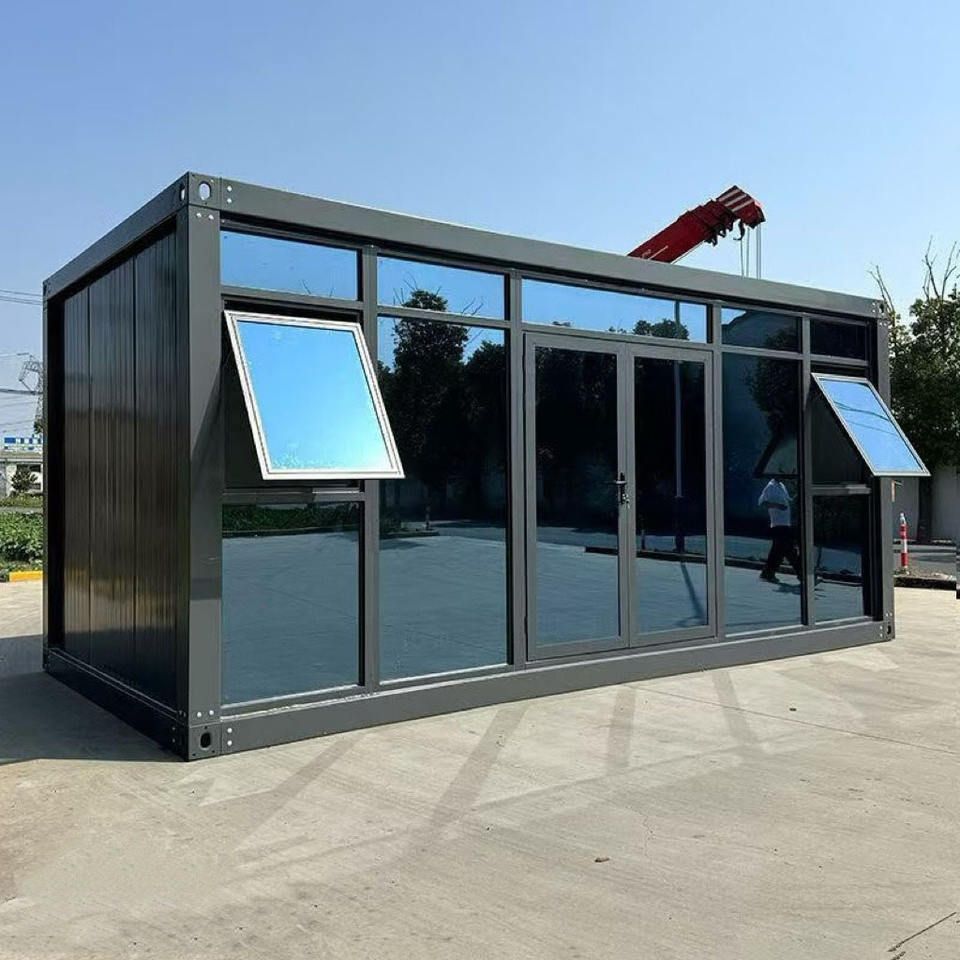
Container house design should revolve around space utilization, structural safety, and functional suitability. Given that a standard single container measures 6 meters (length) × 2.4 meters (width) × 2.6 meters (height), with an internal area of only approximately 14.4 square meters, design must break through area limitations through modular combinations and vertical space development. For example, stacking two containers can increase usable area, or offset connections can create space hierarchies such as balconies and raised floors.
II. Professional Design Agencies and Case References
Most publicly available container house designs are completed by professional agencies, such as:
- Huaniandai Design Firm: Specializes in integrating containers with natural landscapes, using large glass curtain walls to introduce natural light and alleviate the sense of confined space.
- Yanxu Design Agency: Focuses on modular design, achieving flexible layouts through standardized container unit combinations suitable for various scenarios such as offices and residences.
- Wutong Design: Emphasizes contrasts in color and material, such as pairing metal containers with wooden decorations to soften the industrial feel and enhance living comfort.
Although these cases are not explicitly labeled as 'intermediate', they can meet different needs by adjusting design complexity (e.g., adding partitions, optimizing circulation paths).
III. Design Disadvantages and Countermeasures
The limitations of container houses must be addressed during the design phase:
- Limited area: Adopt an open layout to reduce partitions or use foldable furniture for space reuse (e.g., foldable beds, extendable dining tables).
- Confined space: Utilize vertical space for installing storage cabinets and hammocks, or use mirror decorations to expand visual effects.
- Thermal insulation and ventilation: Install insulation boards on the exterior of containers and design cross-ventilation windows or mechanical ventilation systems to avoid heat buildup in summer.
IV. Ways to Obtain Design Drawings
For specific drawings, the following methods can be used:
- Contact design agencies: Provide requirements (e.g., area, function, budget) to agencies like Huaniandai and Yanxu to customize exclusive design drawings.
- Refer to public cases: Search for 'container houses' on architectural websites (e.g., ArchDaily, Gooodd Design Network) to gain inspiration and make adjustments independently.
- Use design software: Utilize tools like SketchUp and AutoCAD to draw basic models based on standard container dimensions and then add detailed designs.
Design should consider site conditions (e.g., terrain, climate) and regulatory requirements (e.g., building height, fire safety codes) to ensure the feasibility and safety of the plan.