
Interior Essentials for Converted Container Houses
Converted container house interiors need integrated planning and functional delivery. Key points follow:
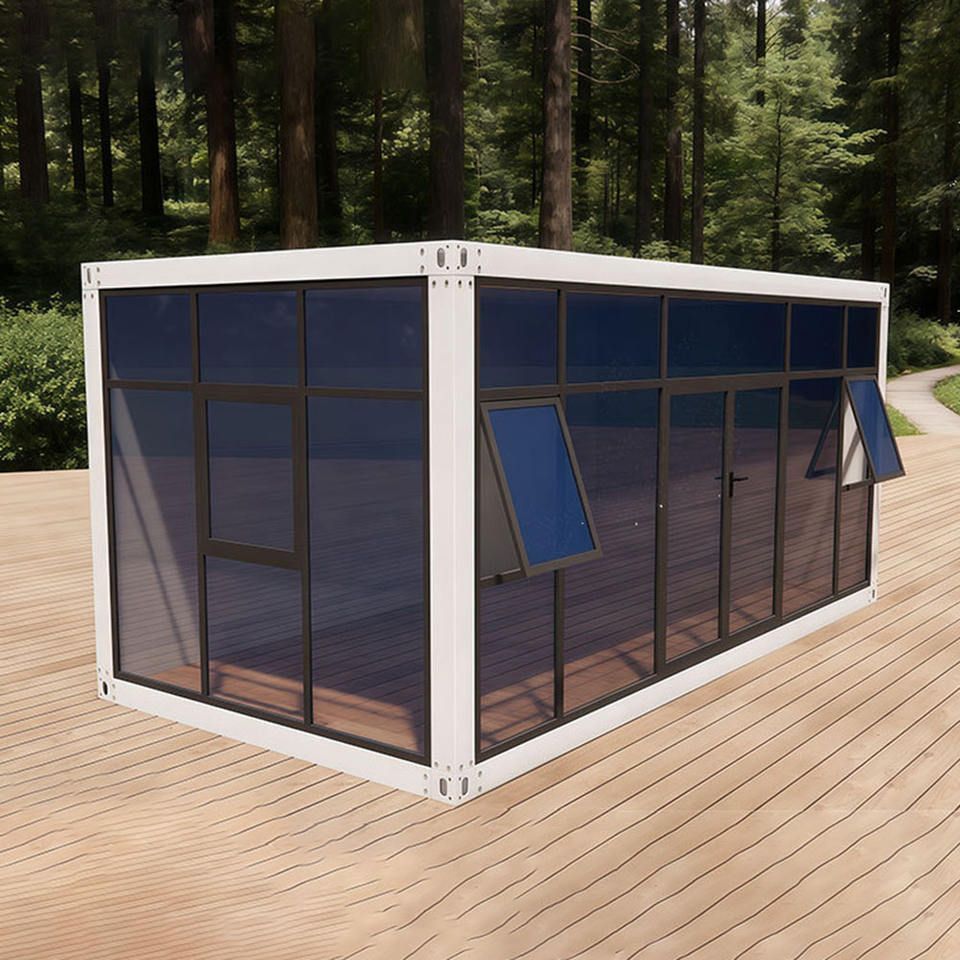
1. Early planning and modular design Container conversion must start from precise dimensional planning so later spatial misalignment does not limit function. Before renovation, modules should be joined according to the target layout (for example, three bedrooms and one living room), and drawings should fix split-level design, window locations, and door and window sizes. For example, a split-level layout requires calculating container height differences and stair footprints; openings must balance daylight with structural strength and avoid damaging the container’s load-bearing frame. Module assembly order directly affects construction efficiency—complete the main frame first, then refine internal partitions.
2. Physical comfort The original container structure often has poor sound insulation and weak thermal performance, so materials must be upgraded to meet basic living standards. Sound insulation requires high-density acoustic cotton on interior walls, especially in bedrooms and living areas, to cut outside noise; insulation layers should use polyurethane foam or rock wool board at least 5 cm thick to keep heat in winter and out in summer. Floors need a damp-proof membrane plus solid wood flooring or tile; walls can add wood wainscoting or eco-friendly paint to improve touch and visual comfort.
3. Scientific layout of water and electrical systems Plumbing and electrical connections are central to the conversion and must be planned separately based on how modules are joined. The water supply should reserve hot-water piping and install a booster pump to maintain pressure on upper levels; the drainage system needs independent slope design so pipes at joints do not backflow odor or clog. For circuits, plan outlet locations and lighting runs in advance; prefer concealed wiring so exposed lines do not hurt appearance. With a split-level design, leave an access hatch under the stairs for later maintenance.
4. Reference cases and lessons A couple who converted two containers into a three-bedroom, one-living-room home shows that sound design can maximize usable space. For example, use the container’s length to separate living and sleeping zones, add depth with a split-level layout, bring in daylight through roof openings to reduce reliance on artificial lighting, and use an open kitchen with an island for greater openness. Such cases stress planning before construction to avoid rework costs from blind renovation.
Summary: Container conversion must balance structural limits with living needs. Through precise planning, material upgrades, and system design, an industrial container can become a comfortable home.



