Back to blog
Article
Interior Decoration Plan for Prefabricated Houses
Admin September 19, 2026
The interior decoration plan for prefabricated houses should be comprehensively designed by combining construction techniques, considerations for old houses, and prefabricated decoration methods. The specific plan is as follows:
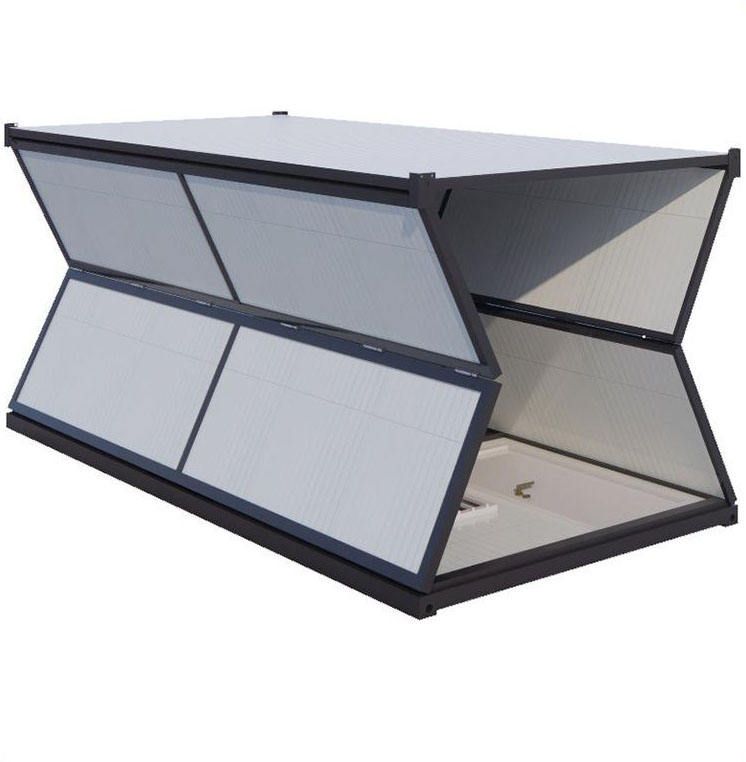
I. Basic Construction Techniques
Indoor Decoration:
- Walls: Select materials based on design requirements, such as light steel keel gypsum board partitions, integrated walls, or eco-friendly latex paint. The light steel keel system enhances structural stability, while integrated walls offer advantages such as rapid installation and moisture and mold resistance.
- Floors: Prioritize the use of raised floors or modular floor tiles for easy maintenance of pipelines in the future. If thermal insulation is required, extruded polystyrene (XPS) or graphite polystyrene boards can be laid at the base layer.
- Ceilings: It is recommended to use mineral wool boards, aluminum ceiling panels, or prefabricated ceiling systems that balance fire resistance, sound insulation, and aesthetic appeal.
Outdoor Decoration:
- Doors and Windows: Choose broken bridge aluminum alloy or plastic-steel doors and windows paired with insulated glass to enhance airtightness and thermal insulation performance.
- Stairs and Balconies: Steel structure stairs require anti-rust treatment, and balcony railings should comply with safety regulations, preferably using glass or metal materials to reduce visual obstruction.
II. Special Optimization for Old Prefabricated Panel Houses
Structural Reinforcement:
- Reinforce load-bearing walls and floors with carbon fiber sheets or add steel supports to ensure that the decoration load does not exceed the original design bearing capacity.
- Avoid cutting deep grooves on the surface of prefabricated panels to prevent damage to the internal steel reinforcement structure.
Water and Circuit Renovation:
- Circuits: Use flame-retardant PVC pipes or metal pipes for concealed wiring. Adequate sockets and switch positions should be reserved to meet the needs of smart home devices.
- Water Pipes: Replace old galvanized pipes with PPR pipes. Install waterproof layers in bathrooms and kitchens (height ≥ 1.8 meters) and set up secondary drainage floor drains.
Performance Enhancement:
- Thermal Insulation: Add rock wool boards or polyurethane spray coatings to exterior walls and apply reflective thermal insulation coatings to roofs.
- Sound Insulation: Fill walls with glass wool or rock wool, use sealing strips for door and window gaps, and lay sound insulation mats on floors.
- Eco-friendly Materials: Select low-formaldehyde-emitting materials such as E0-grade panels and water-based paints. Maintain ventilation for 3-6 months after decoration.
III. Application of Prefabricated Decoration
Selection of Components:
- Use prefabricated wall panels (such as bamboo fiber boards or calcium silicate boards) for walls, click-lock flooring for floors, and integrate lighting and ventilation modules into ceilings.
- Adopt integrated bathroom systems for kitchens and bathrooms, including prefabricated countertops, waterproof bases, and integrated pipelines for rapid installation and disassembly.
Construction Advantages:
- Dry Construction Method: Reduces wet work, shortens the construction period by more than 50%, and generates no construction waste.
- Reversibility: Components are connected by clips or bolts, facilitating future maintenance or space renovation.
- Green and Low-carbon: The material recyclability rate exceeds 80%, meeting the evaluation criteria for prefabricated buildings.
Precautions: Before decoration, verify the structural drawings of the prefabricated house to avoid damaging key load-bearing components. Prioritize teams with prefabricated decoration qualifications to ensure construction quality and after-sales support.
Related