Back to blog
Article
Interior Decoration Construction of Container Houses
Admin September 17, 2026
The interior decoration construction of container houses requires comprehensive control from aspects such as preliminary preparations, key technical links, material selection, and precautions to ensure safety, practicality, and aesthetics.
Preliminary Preparations
- Clarify Functional Positioning: Determine the decoration direction, material selection, and budget based on the intended use (such as office, living, storage, etc.). For example, living spaces need to focus on comfort, while storage spaces emphasize durability.
- Container Condition Assessment: Inspect the container structure, paying special attention to rusted, deformed, or damaged areas, especially corners and welds. After assessment, structural reinforcement and anti-corrosion treatment are required to ensure safety.
- Design Planning and Approval: After confirming that the site allows for the placement of container houses, design the internal space according to functional requirements. Since a single container has limited area, space can be optimized through multi-container combinations, cutting doors and windows, or designing mezzanines to avoid a narrow and elongated feel.
- Budget Preparation: Cover container costs, renovation expenses, materials, labor, and utilities access, among others. Plan in advance to control expenditures.
Key Technical Links
- Structural Renovation and Reinforcement: After cutting door and window openings according to the design drawings, reinforce the surrounding structure with channel steel or square steel welding; when combining multiple containers, strengthen the connection points to ensure overall stability.
- Thermal Insulation and Moisture Prevention:
- Walls and Ceilings: Build a framework and fill it with rock wool, glass wool, or polyurethane foam boards, with thickness adjusted according to the climate.
- Floors: Lay moisture-proof mats and thermal insulation layers, with the bottom elevated or additional moisture-proof layers added to isolate ground moisture.
- Moisture Barrier and Vapor Control: Install a moisture-proof film on the inner side of the thermal insulation layer to prevent condensation.
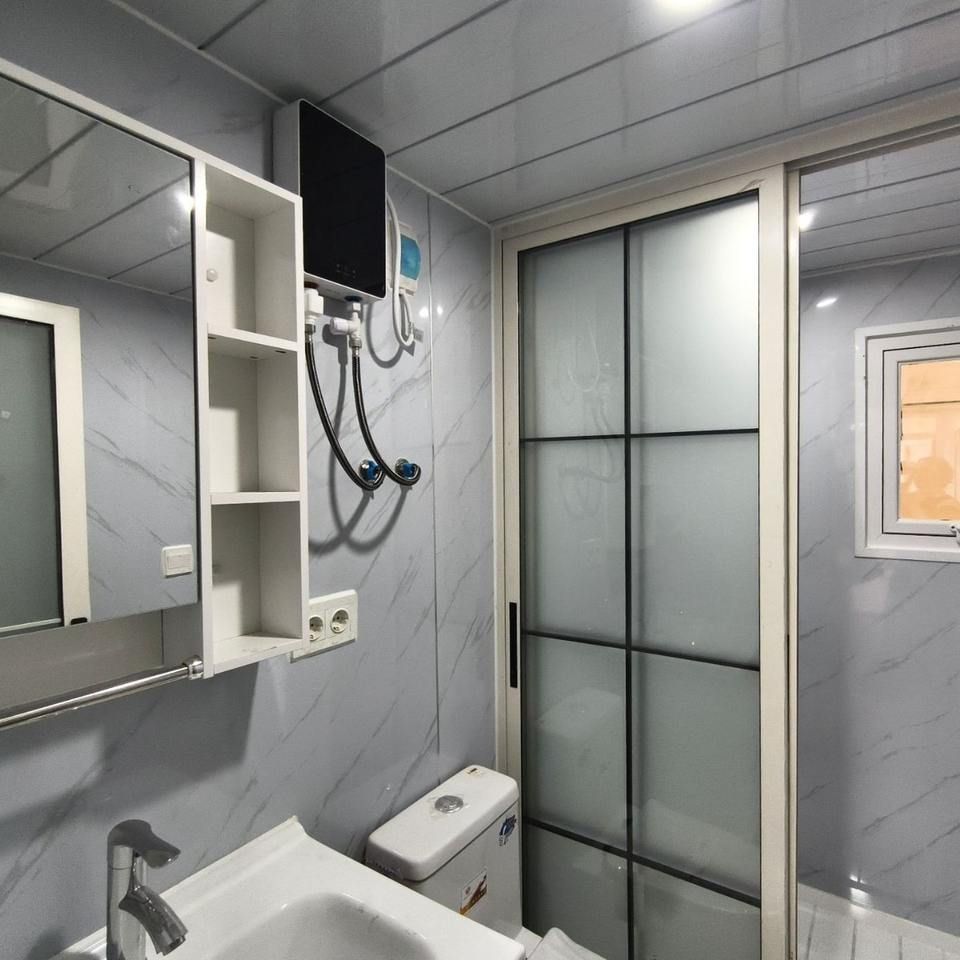
- Internal Wall and Ceiling Treatment: After completing the thermal insulation layer, cover it with interior panels (such as gypsum board, calcium silicate board, or bamboo-wood fiber integrated wall panels). Gypsum board requires puttying, painting, or wallpapering; integrated wall panels are quick to install, and ceiling treatment can incorporate partial suspended ceilings or retain a structural feel in the design.
- Circuit and Waterway Layout: Fix wires in conduits to the framework or floor, plan the locations of distribution boxes and sockets in advance, and ensure proper grounding; use durable materials such as PPR for water supply pipes, ensure proper slope for drainage pipes, and strictly waterproof bathrooms and kitchens.
Interior Decoration Material Selection
- Integrated Design: Prioritize materials that integrate thermal insulation and decoration to promote standardized and industrialized decoration, improving efficiency and quality.
- Deformation Resistance and Toughness: Since the container body may deform, interior decoration materials need to have high transverse and longitudinal flexural modulus and toughness, avoiding brittle materials such as tiles and stones. Joint treatment uses open joints or moldings, and seamless treatment requires strict adherence to caulking processes, selecting joint adhesives and tapes with high self-adhesive capabilities.
Other Precautions
- Heavy Object Fixation: When hanging heavy objects on walls or ceilings, embed backing plates to enhance load-bearing capacity.
- Anti-Condensation Design: Ensure that the inner surface temperature is not lower than the dew point temperature of the indoor air to avoid structural cold (thermal) bridges and prevent inner surface condensation.
Related