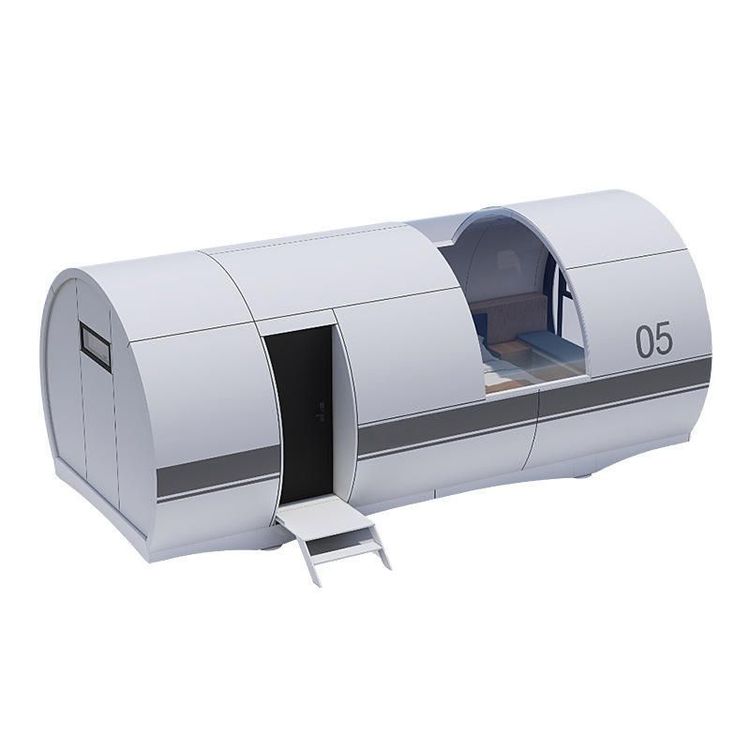
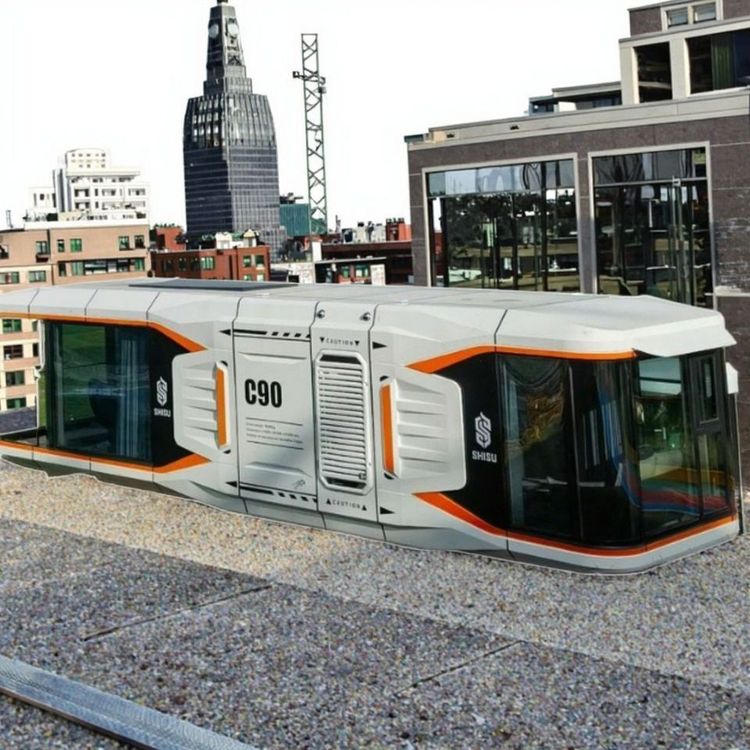
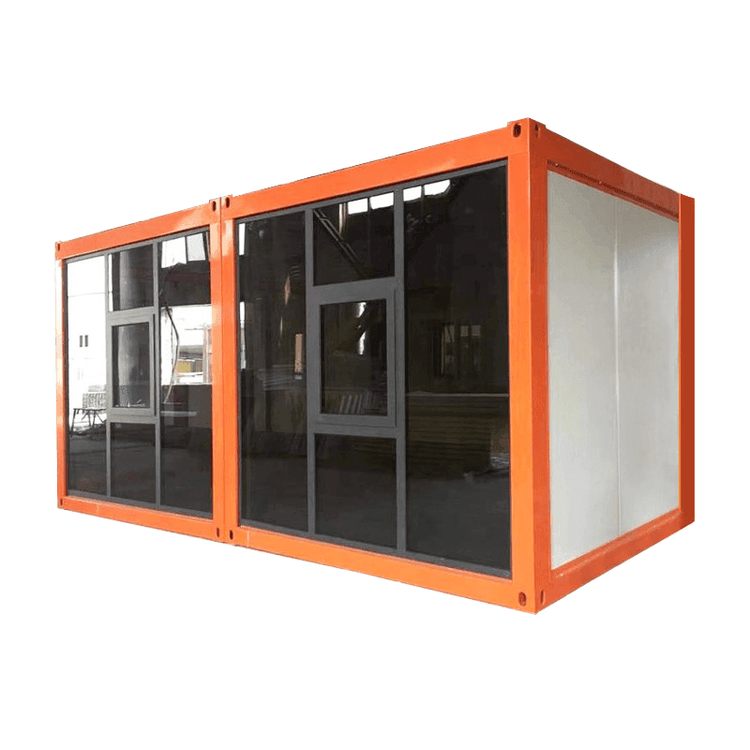
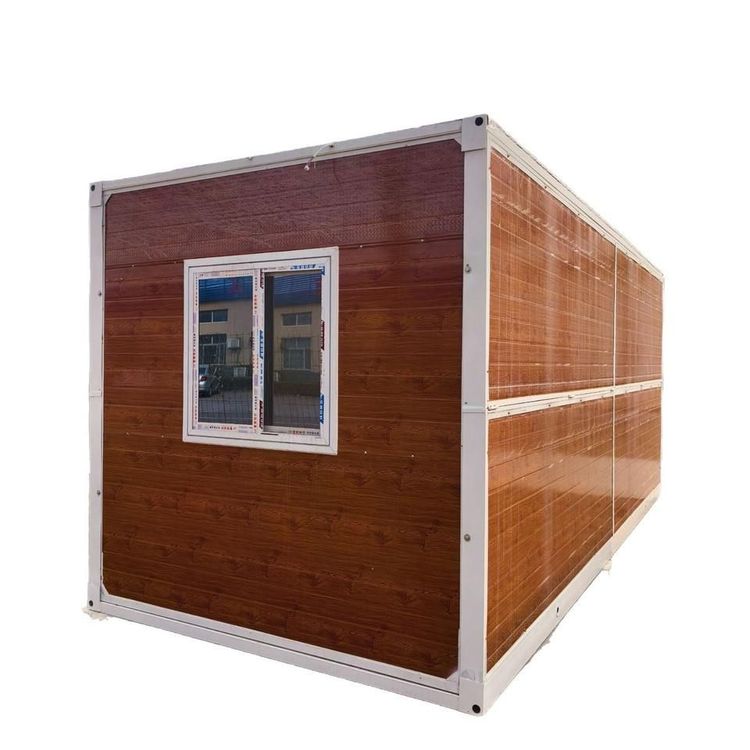
Integrated Prefabricated House Structural Diagram
Currently, it is not possible to directly provide the structural diagram of an integrated prefabricated house, but its structural composition and connection methods can be explained based on relevant descriptions, and a way to obtain the diagram is also provided.

Integrated prefabricated houses typically adopt a prefabricated assembly structure, where various parts are combined through specific limiting structures and installation methods.
Connection between the base and support columns: The base is the foundation of the entire house structure. It restricts the vertical movement of the support columns through the first limiting structure. This means that the support columns are firmly fixed in the vertical direction and will not shake up and down. At the same time, the base also restricts the rotation of the support columns through the second limiting structure, preventing the support columns from rotating horizontally. This ensures that the support columns are stably fixed on the base, providing a solid foundation for the entire house.
Installation of wall panels: The installation of wall panels is assisted by auxiliary and guiding structures. The auxiliary structure helps accurately position the wall panels during installation, while the guiding structure guides the wall panels to quickly fit between two adjacent support columns. After fitting, the wall panels are firmly installed between the two adjacent support columns through the installation structure at the top of the base, forming the wall part of the house.
Fixing of crossbeams: The first crossbeam is fixed to the top of the support columns through the third limiting structure, ensuring its stability in both the horizontal and vertical directions. The second crossbeam is fixed to the first crossbeam through the fourth limiting structure, so that the second crossbeam is also fixed to the top of the support columns. Together with the first crossbeam, they form the horizontal load-bearing structure of the house, enhancing its overall stability.
Installation of the roof: The roof is fixed between the tops of the first and second crossbeams through the fifth limiting mechanism, allowing it to be stably installed above the house and providing shelter from wind and rain.
If you need to obtain the structural diagram of an integrated prefabricated house, you can refer to the prefabricated assembly house architectural drawing resources published on platforms such as Mufeng Network. For example, drawing ID: 1093772, published on August 24, 2021, at 18:14. You can find relevant drawings on this platform for detailed viewing and research.