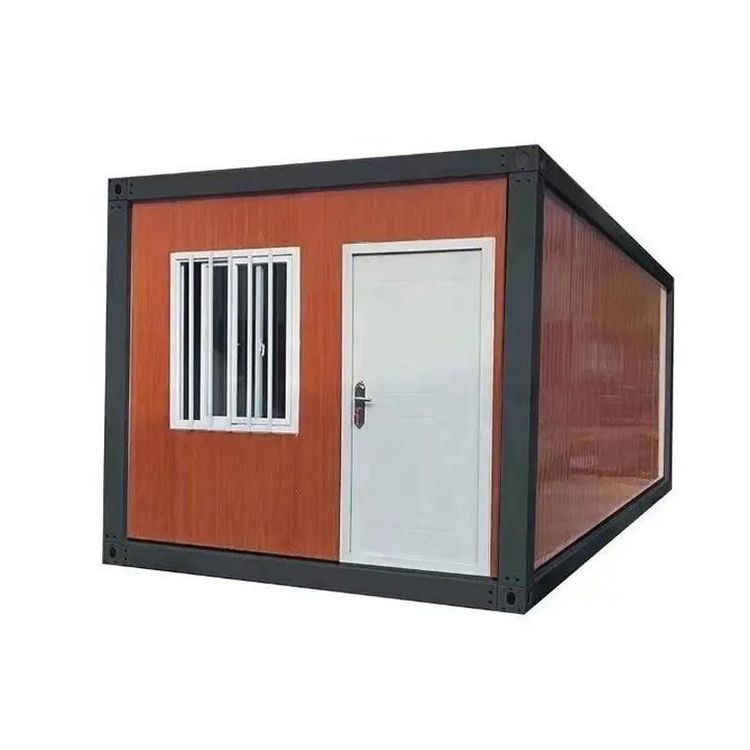
Images of Integrated Housing Prefabricated Panels
Currently, we cannot directly provide images of integrated housing prefabricated panels, but we can offer a popular science introduction to their characteristics, types, and application scenarios.

Integrated housing prefabricated panels are a significant achievement in modern architectural industrial production, with core features including standardized design, factory prefabrication, and rapid on-site assembly. These panels are typically made from concrete, steel, composite materials, etc., featuring high surface flatness and millimeter-level dimensional accuracy, effectively reducing on-site construction errors. For example, common reinforced concrete prefabricated panels are molded through casting, equipped with steel mesh or prestressed tendons inside to withstand significant loads; light steel keel composite panels use light steel as the framework, covered with gypsum board or calcium silicate board, characterized by light weight and good sound insulation and thermal insulation properties.
In terms of types, integrated housing prefabricated panels can be divided into two main categories: structural and enclosure. Structural types include prefabricated floor slabs, wall panels, beams, and columns, directly participating in the building's load-bearing system, such as hollow slabs, solid slabs, and double-T slabs; enclosure types focus on functional realization, such as insulation and decoration integrated panels, fireproof panels, and waterproof panels, meeting building energy efficiency and safety requirements. Some prefabricated panels also integrate pipeline pre-embedding functions, such as reserving electrical wiring slots in floor slabs or embedding water supply and drainage pipes in wall panels, achieving "building-equipment" integration.
Their application scenarios widely cover residential, commercial buildings, and temporary facilities. In residential buildings, prefabricated panels can quickly construct the main structure, shortening the construction period by more than 30%; in commercial buildings, large-span prefabricated beams and slabs can meet the demand for column-free spaces; in temporary facilities such as emergency hospitals and construction site dormitories, lightweight prefabricated panels enable modular rapid assembly. Additionally, the production process of prefabricated panels is controlled by the factory environment, offering better quality stability than on-site pouring, and reducing construction waste and dust pollution, aligning with the trend of green building development.
To obtain specific images, it is recommended to search through professional architectural industry websites, prefabricated component manufacturer websites, or architectural design software material libraries, entering keywords such as "integrated housing prefabricated panels" and "prefabricated building panel" to improve search efficiency.