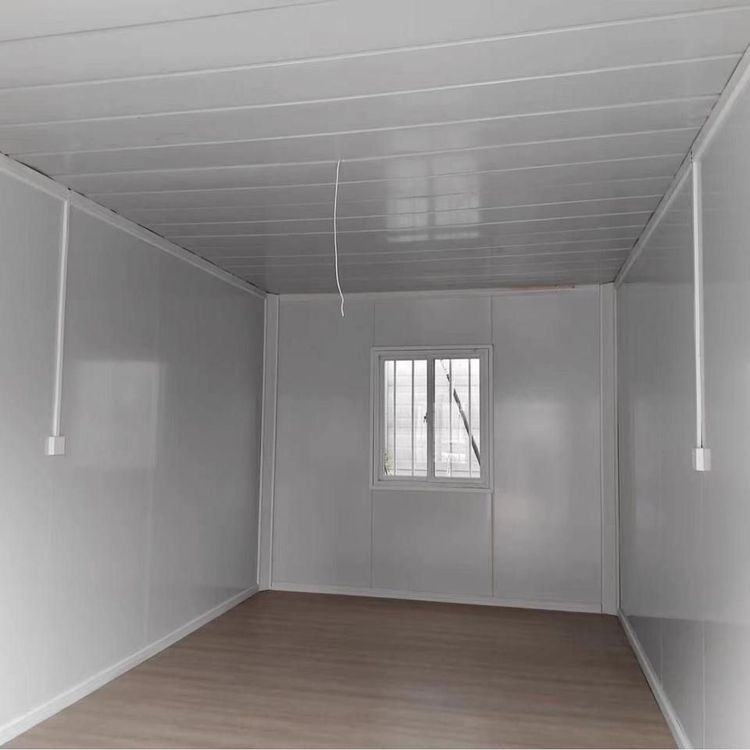
Inlet Wire Design for Integrated Container Houses
The inlet wire design for integrated container houses should adhere to the following principles and key points:

1. Determine the Main Power Inlet Point and Main Circuit Route
The circuit design for integrated container houses should center around the main electrical panel, with a clear definition of the power inlet location. Typically, a location close to the external power access point (such as a municipal power grid interface or generator) is chosen as the installation point for the main electrical panel to minimize line losses. The main circuit should originate from the main electrical panel and be concealed along the internal structure of the container (such as the frame or walls) to avoid safety hazards caused by exposure. The main circuit should be planned with branch circuits according to the functional divisions of the house (such as bedrooms, kitchens, bathrooms, etc.) to ensure independent power supply to each area and facilitate maintenance.
2. Comply with Safety Standards and Equipment Compliance
The circuit system must strictly adhere to local electrical codes, such as using wires, sockets, and switches that comply with national standards (e.g., GB/T 50054 'Code for Design of Low Voltage Electrical Installations'). Wires should be selected with appropriate cross-sectional areas based on load requirements (e.g., 1.5mm² for lighting circuits, 4mm² or above for high-power appliances like air conditioners) to avoid overloading and potential fires. Sockets and switches should be made of fire-resistant and moisture-resistant materials, with waterproof boxes installed in damp areas such as kitchens and bathrooms. All electrical appliances must be certified by 3C to ensure reliable quality.
3. Zoned Power Supply and Functional Design
According to the usage scenarios of container houses, differentiated circuit designs are required:
- Lighting System: Adopt branch circuit control, with independent switches in each room for energy-saving management.
- Socket Layout: Sufficient sockets should be reserved in kitchens, office areas, etc., considering the possibility of future device additions; bedroom sockets should be placed away from the bedside to avoid contact with water.
- High-Power Appliances: Air conditioners, water heaters, etc., should be supplied by separate circuits and equipped with residual current devices (RCDs) to prevent electric shock accidents.
4. Seek Professional Support and Standardized Acceptance
Since the circuit design of container houses involves high-voltage safety, it is recommended to entrust licensed electricians or electrical designers to formulate plans and carry out construction. After construction, acceptance by local power departments or third-party agencies is required to ensure that indicators such as circuit grounding and insulation meet standards. Additionally, smart meters or circuit breakers can be installed to monitor electricity usage and provide overload protection, enhancing safety and convenience.
Summary: The inlet wire design for integrated container houses must balance functionality, safety, and compliance. By scientifically planning the main circuit, selecting compliant equipment, implementing zoned power supply, and relying on professional teams for implementation, a stable and reliable circuit system can be ensured.